
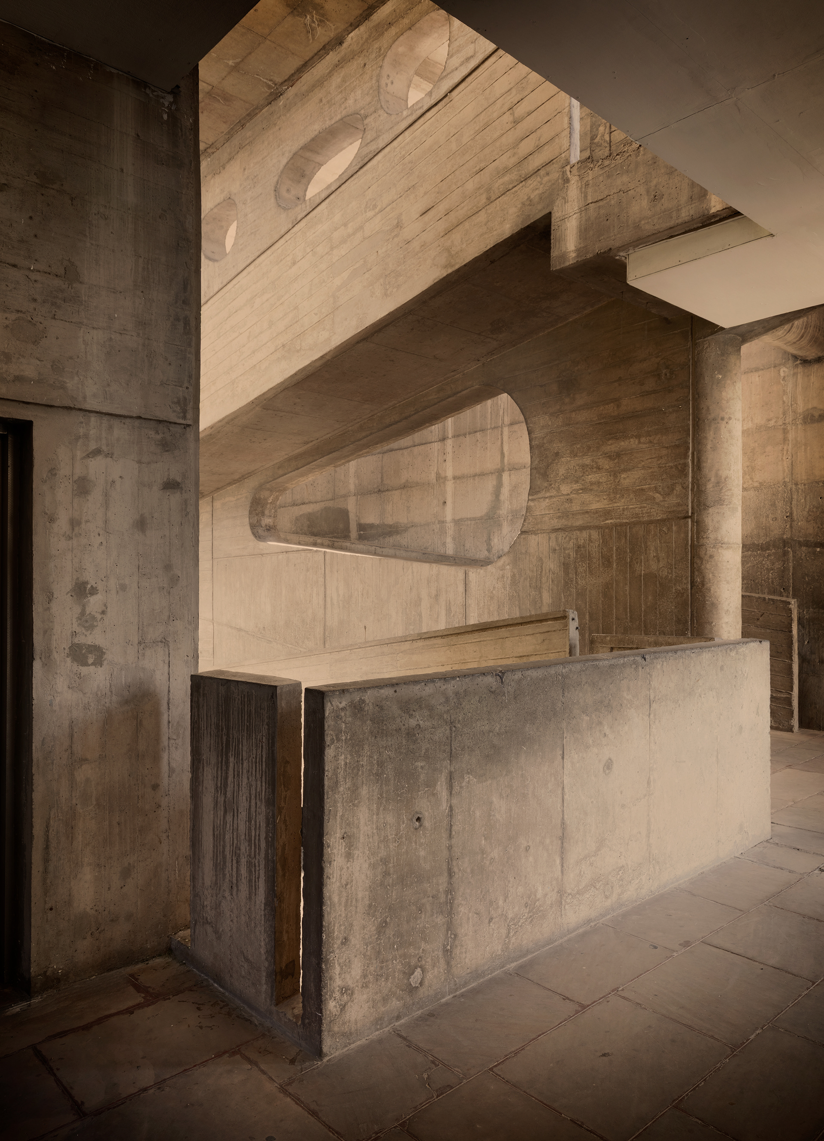
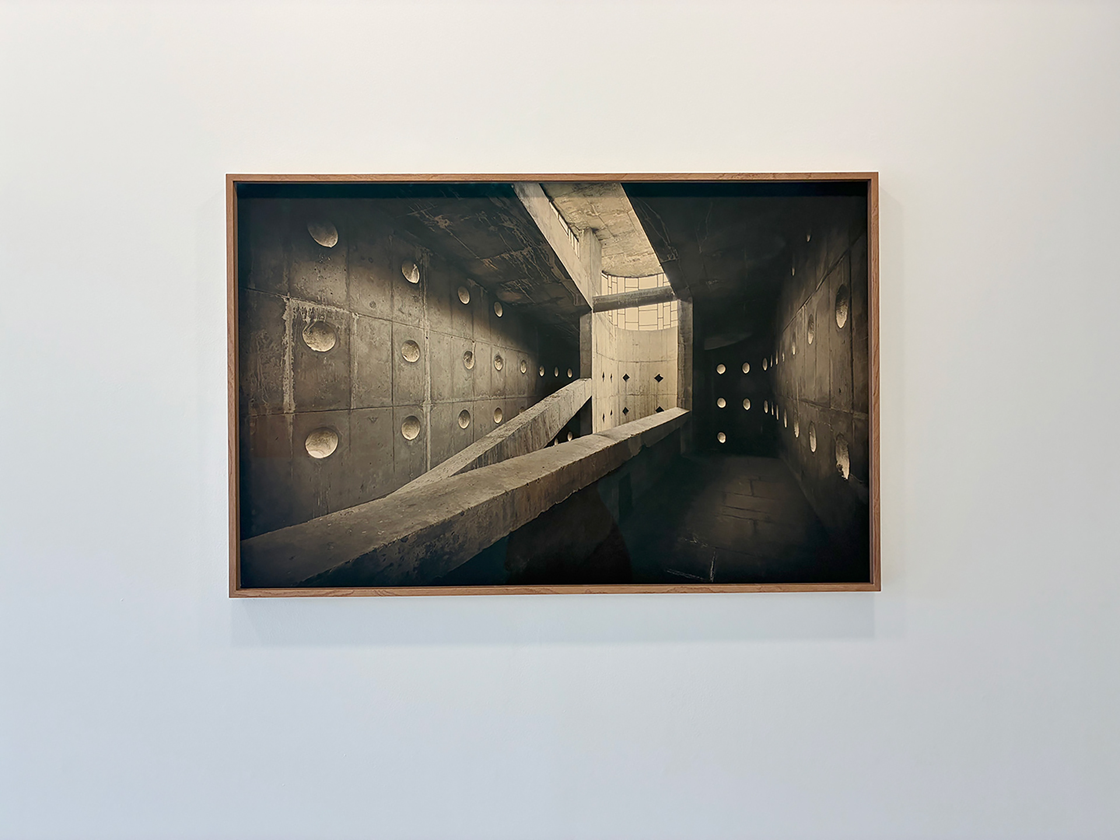
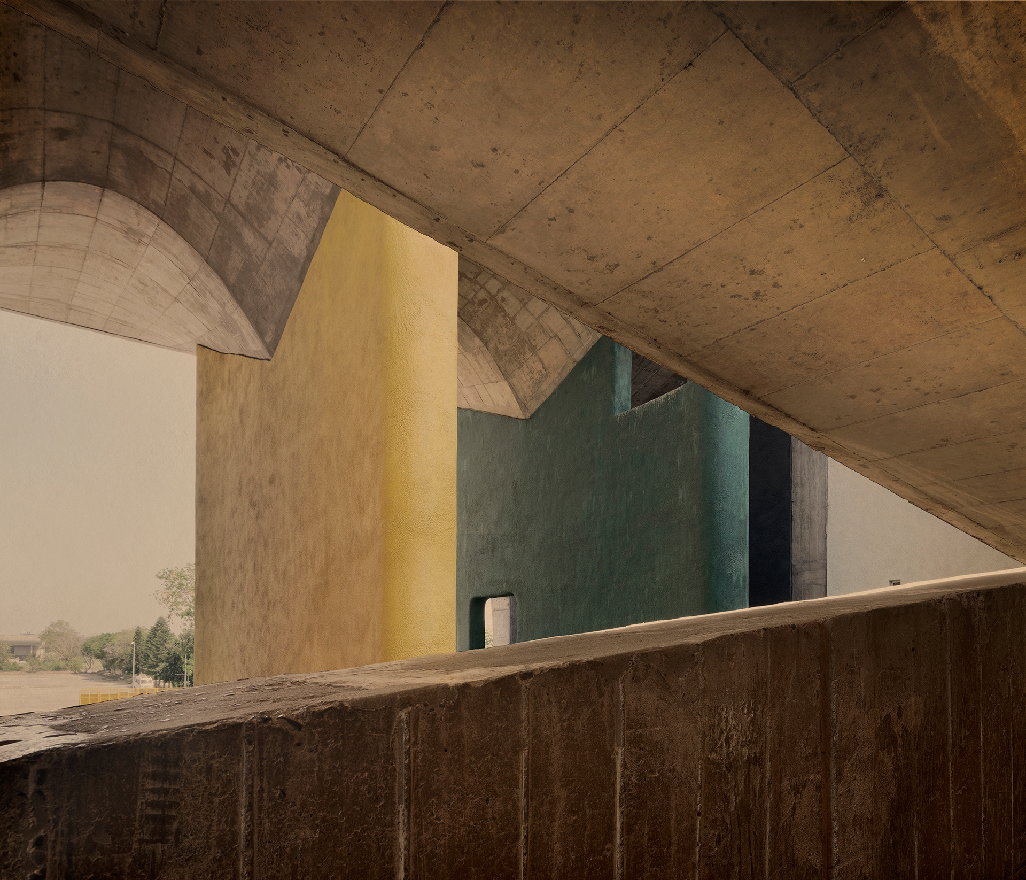
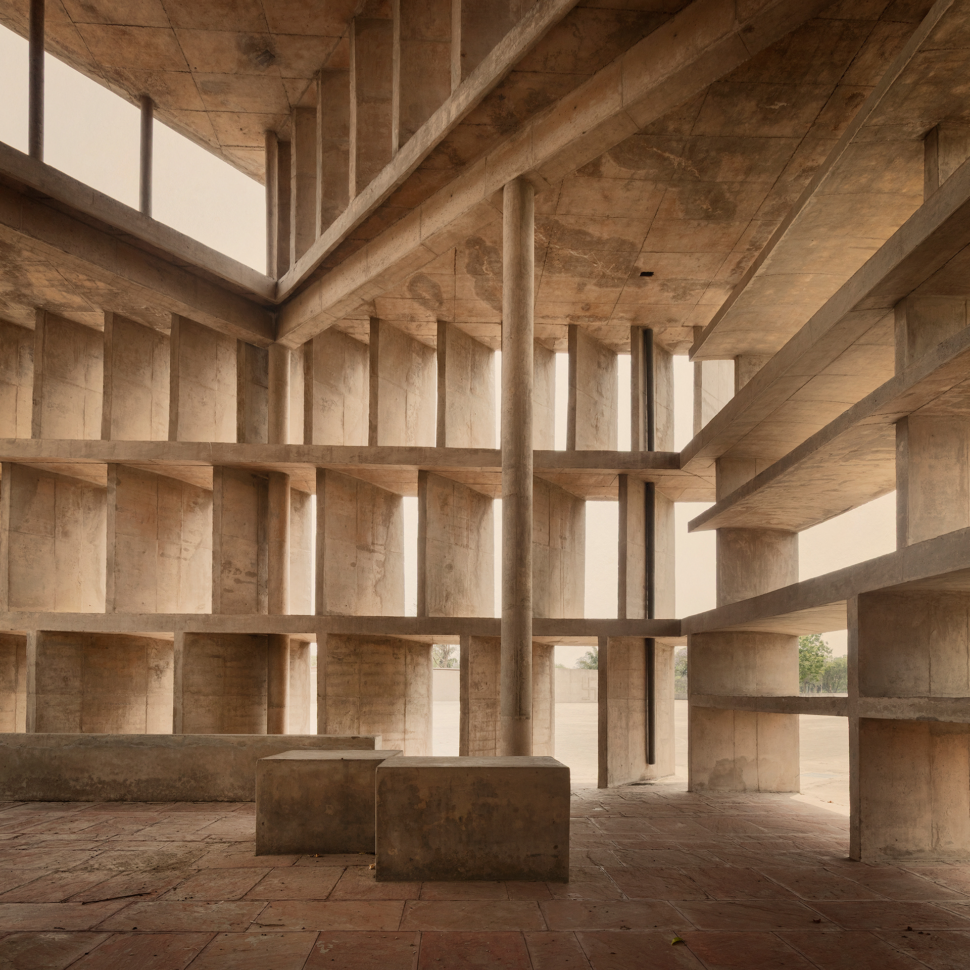
High Court #5
. Fine Art Photographic Inkjet Print 135 x 100 cm. Mahogany frame with museum glass. Edition of 3.
Soul Complex takes as its starting point a question posed by Indian architect Aditya Prakash in the poem Chandigarh – a presentation in free verse: does Chandigarh have a soul? The answer emerges within the poem itself: “this is a city with a soul, with a throbbing heart, and with a thinking sensitive brain.” It is from this idea — the possibility that a city might possess an inner life — that the title of the exhibition arises.
Built from the ground up in the 1950s, Chandigarh became one of the most ambitious urban projects of the 20th century. Conceived after Indian independence, the city was envisioned as a symbol of modernity and the future. The master plan and its most emblematic institutional buildings were developed by Le Corbusier, in collaboration with Pierre Jeanneret, Jane Drew, Maxwell Fry and numerous Indian architects and urban planners. At the centre of this vision stands the Capitol Complex, a monumental ensemble comprising the Palace of Assembly, the Secretariat and the High Court — large-scale structures in which architecture asserts itself as both sculptural and political gesture.
Throughout her work in Chandigarh, Inês d’Orey has photographed the city’s interiors and institutional spaces, exploring the ways in which architecture constructs atmospheres and sensory experiences. In the large-format photographs presented, many of them devoted to the Capitol Complex, architecture emerges as a living body, charged with memory and intention.
The exhibition in Galeria Presença brings together large-format photographs, lightboxes, and an installation dedicated to two important women architects involved in the construction of Chandigarh: Jane Drew and U. Eulie Chowdhury. Although they contributed to numerous buildings and to the definition of the city’s urban fabric, their names remained for decades less visible within the dominant narrative of modern architecture.
By bringing these two architects to the centre of the exhibition, Inês d’Orey extends a line of research that has marked her recent work: the investigation, identification and photography of buildings designed by pioneering women architects in the first half of the 20th century. This gesture seeks not only to revisit the history of architecture, but also to rebalance the way in which that history is told.
Soul Complex thus proposes an encounter between architecture, image and memory. Between the monumentality of modernist structures and the human stories that run through them, the exhibition returns to Aditya Prakash’s initial question: can a city have a soul? In Inês d’Orey’s images, Chandigarh emerges as a complex organism, simultaneously rational and sensitive, where the built environment seems to retain the energy of those who imagined it.
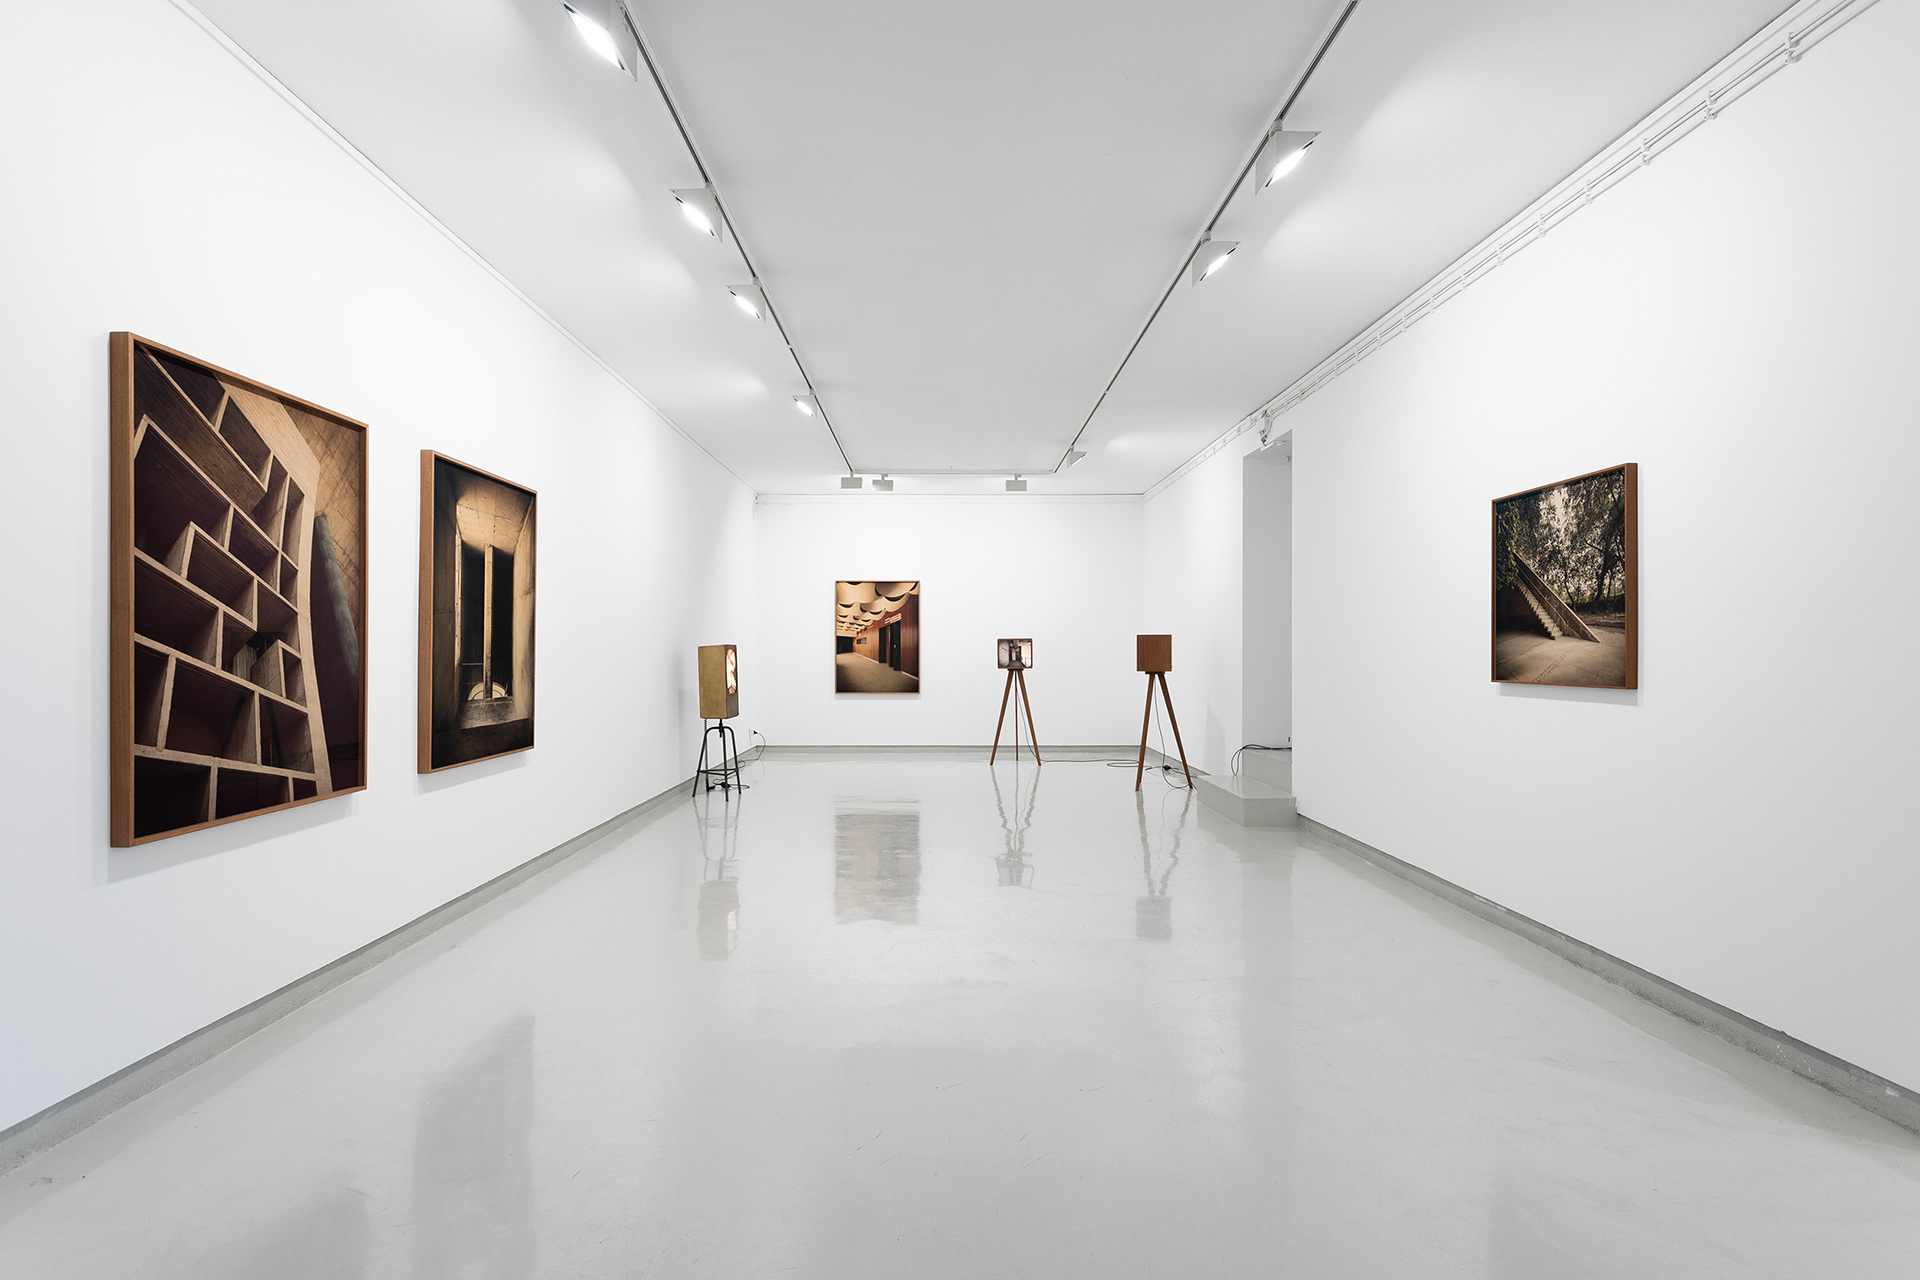
Exhibition view at Galeria Presença. 2026.
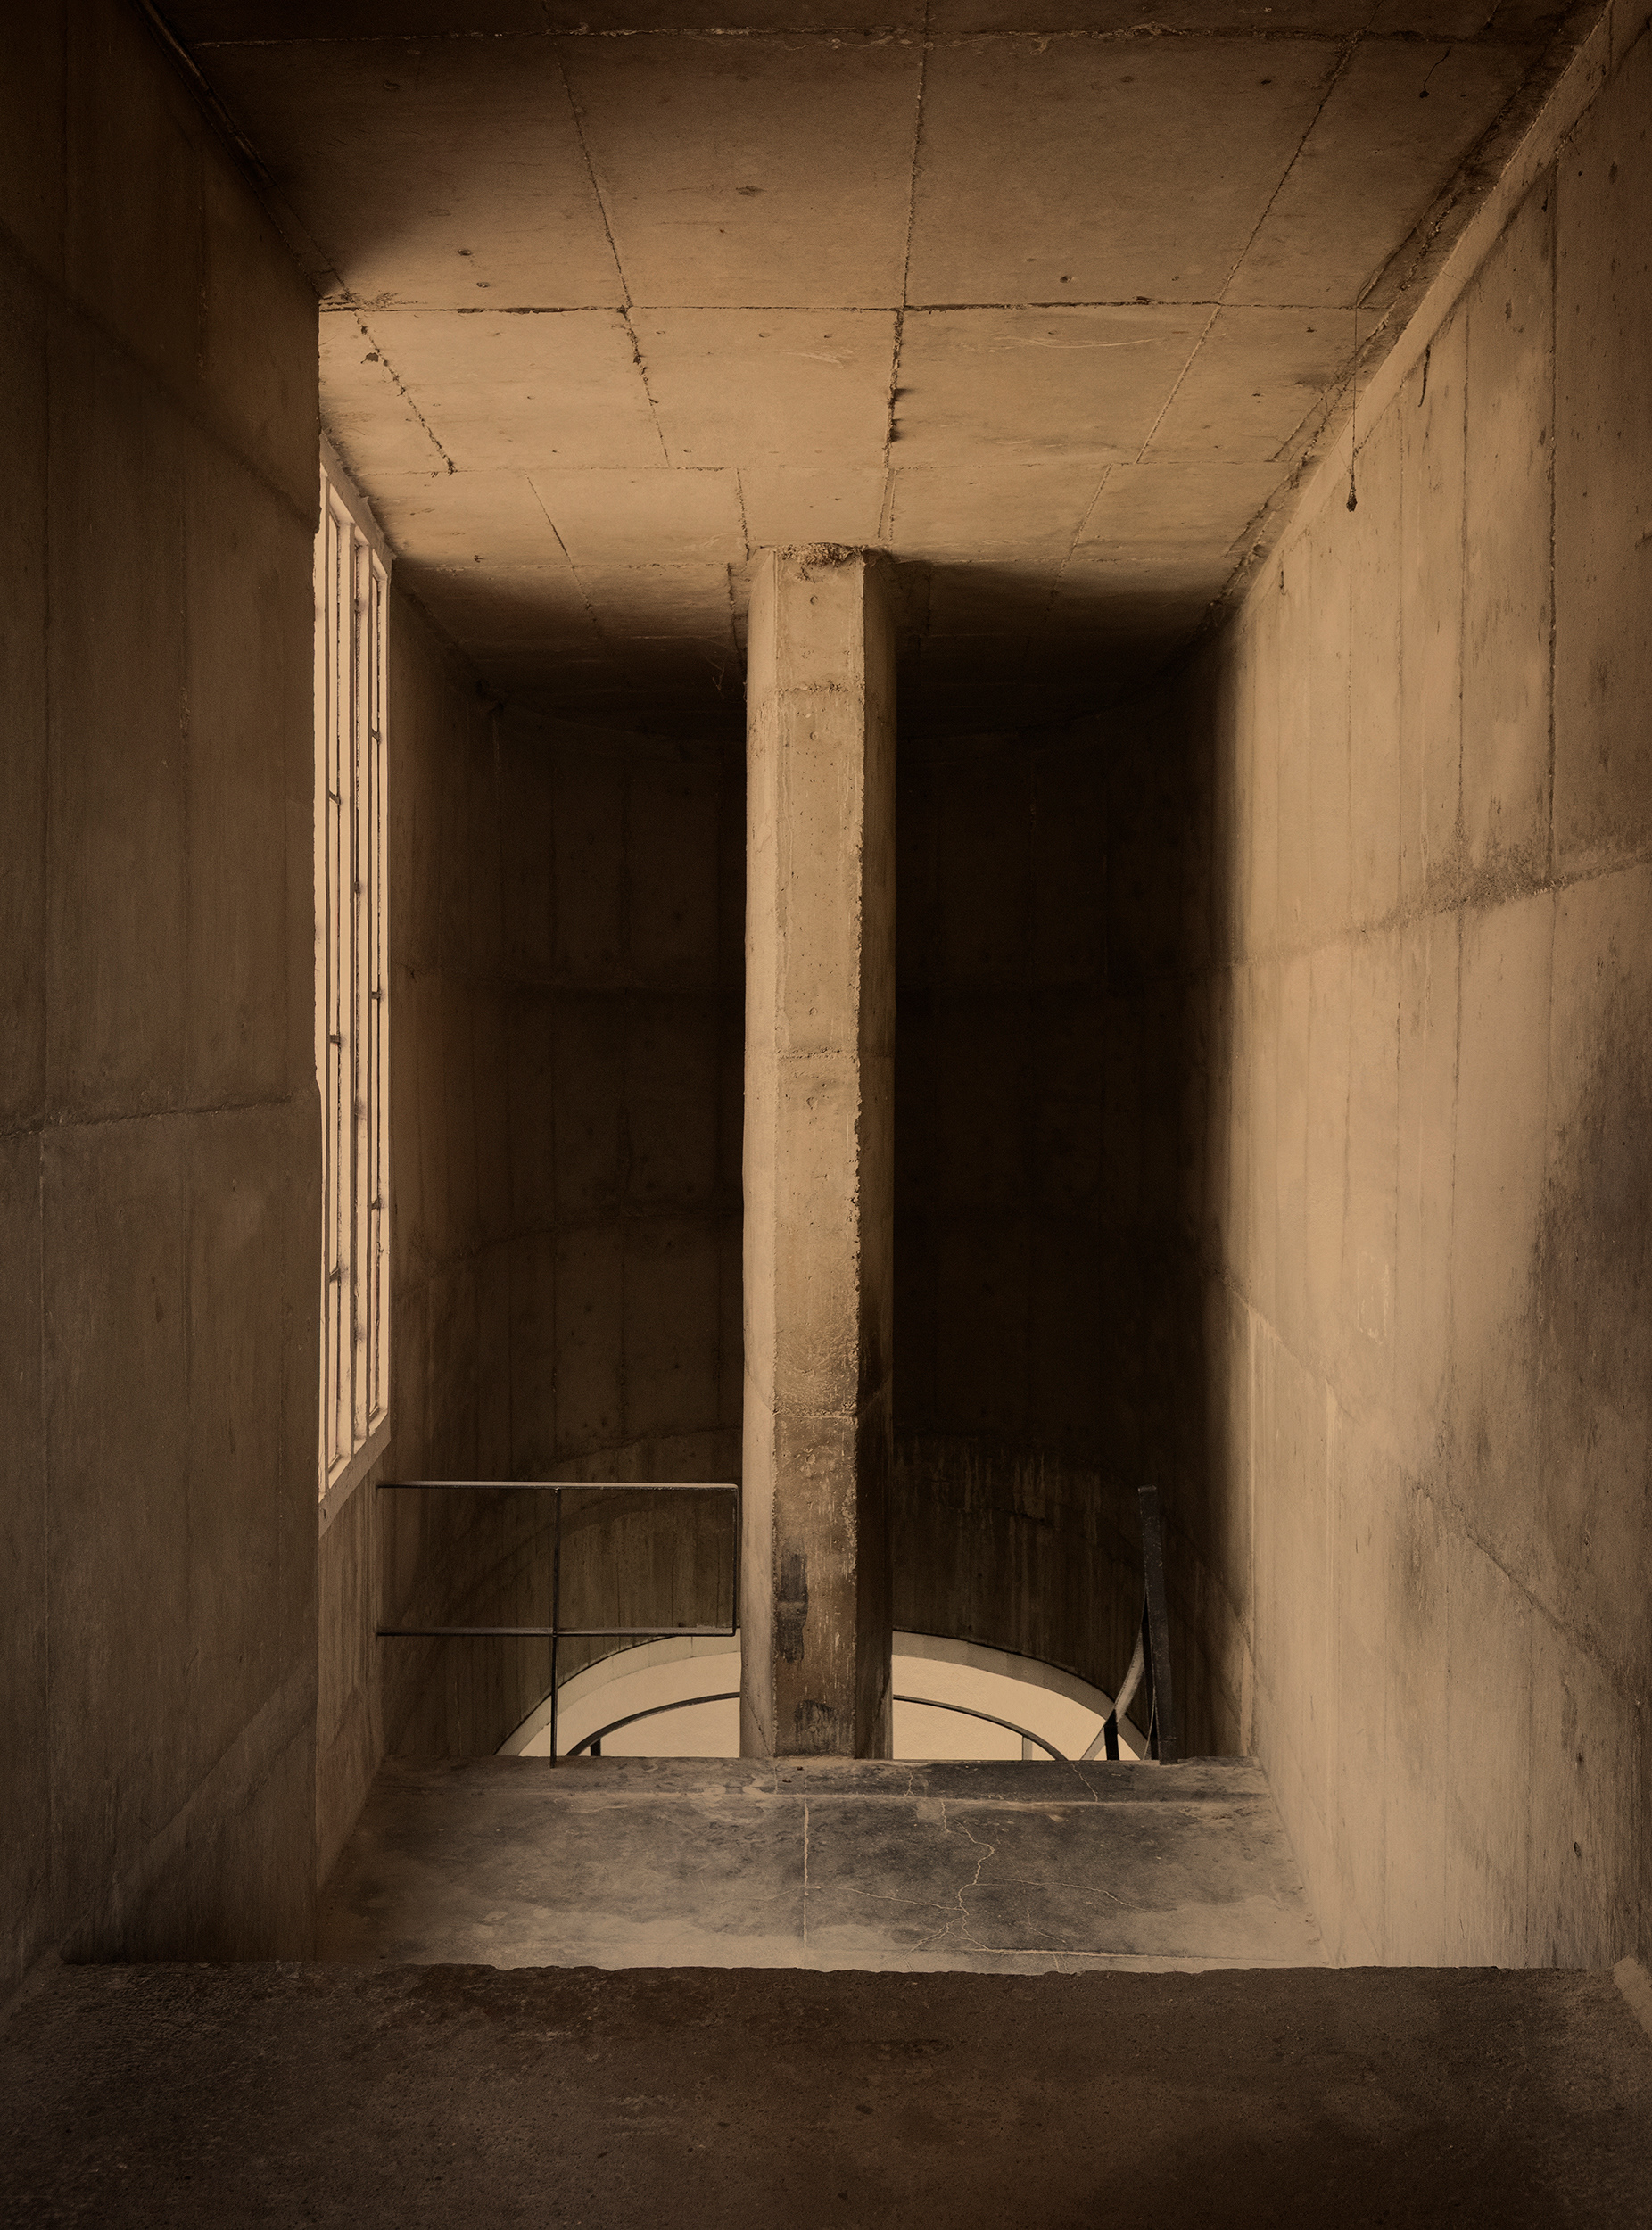
Secretariat #1. Fine Art Photographic Inkjet Print. 135 x 100 cm. Mahogany frame with museum glass. Edition of 3.
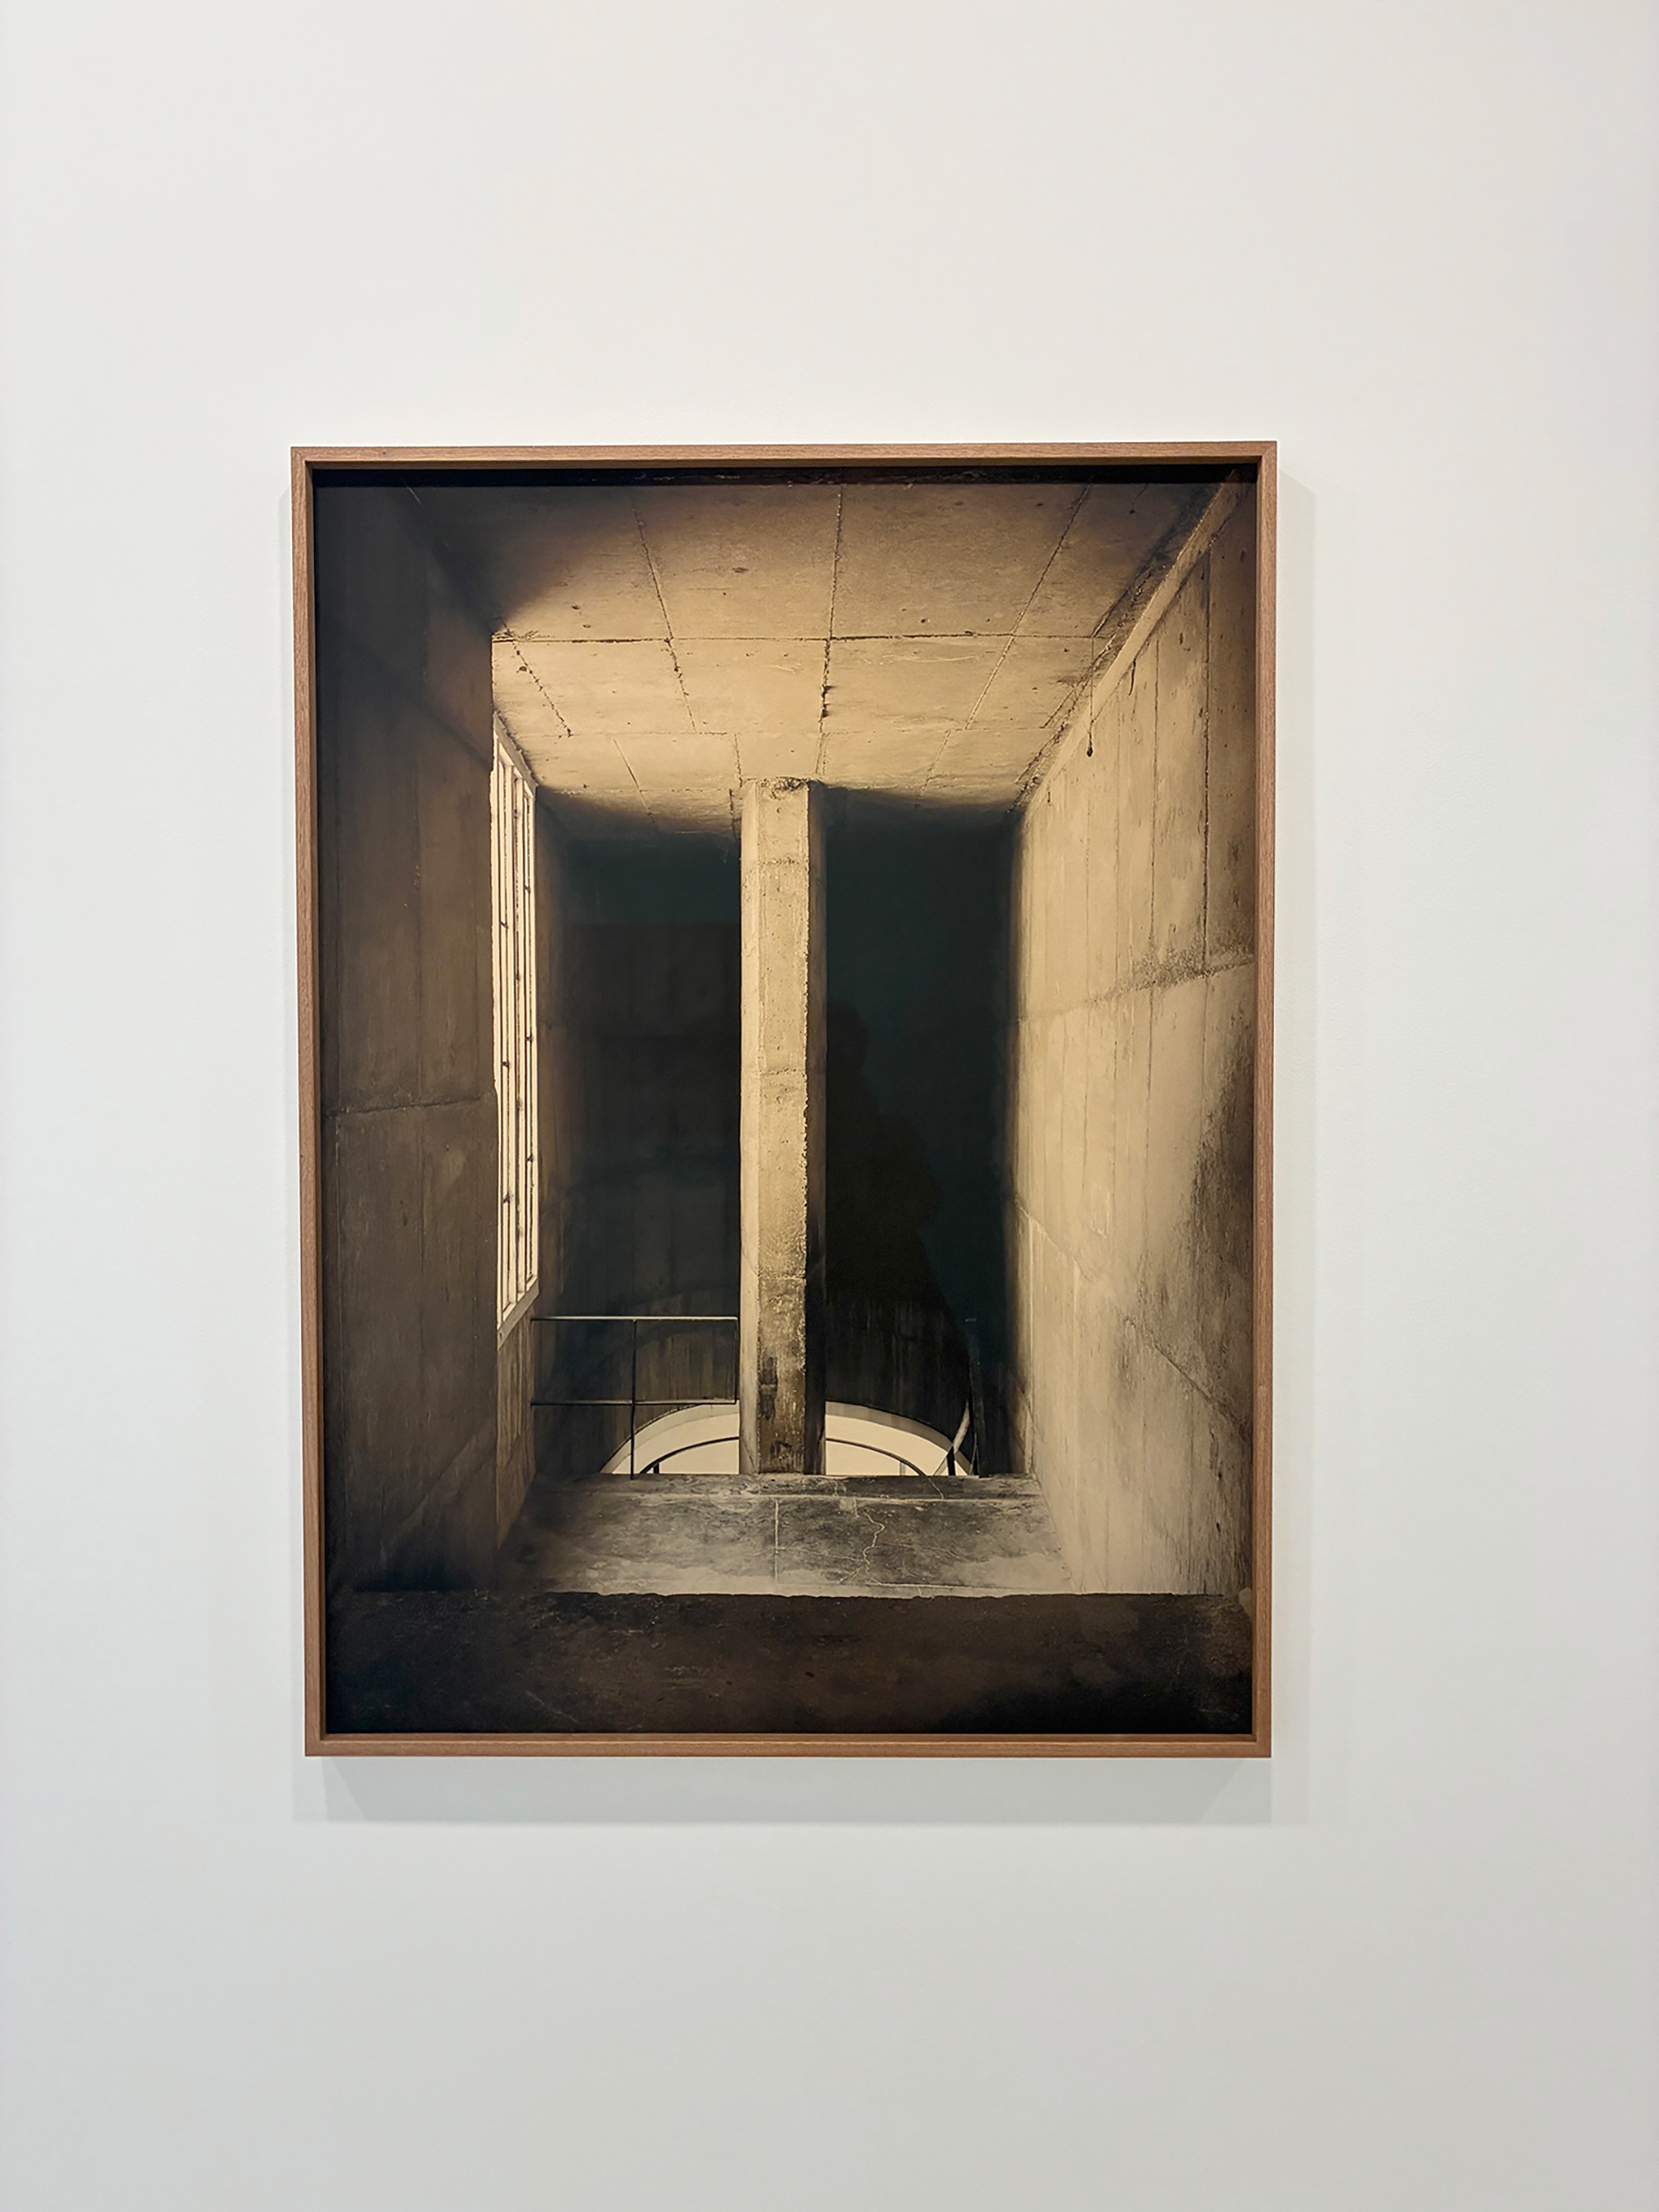
The Secretariat in Chandigarh (1959) is a long administrative building that defines one of the boundaries of the Capitol Complex. Measuring approximately 240 metres in length, its façade is protected by a brise-soleil system that filters the intense Indian sunlight while allowing air to circulate. The modular structure accommodates government offices along continuous corridors, while ramps and rooftop gardens introduce spaces for circulation and gathering. The rooftop garden has become one of the most popular lunch spots for the approximately 5,000 employees who work in the building, particularly during the winter. More than a simple functional building, the Secretariat asserts itself as a monumental element of Chandigarh’s civic landscape, appearing from a distance like a great concrete ship advancing across the green valley.
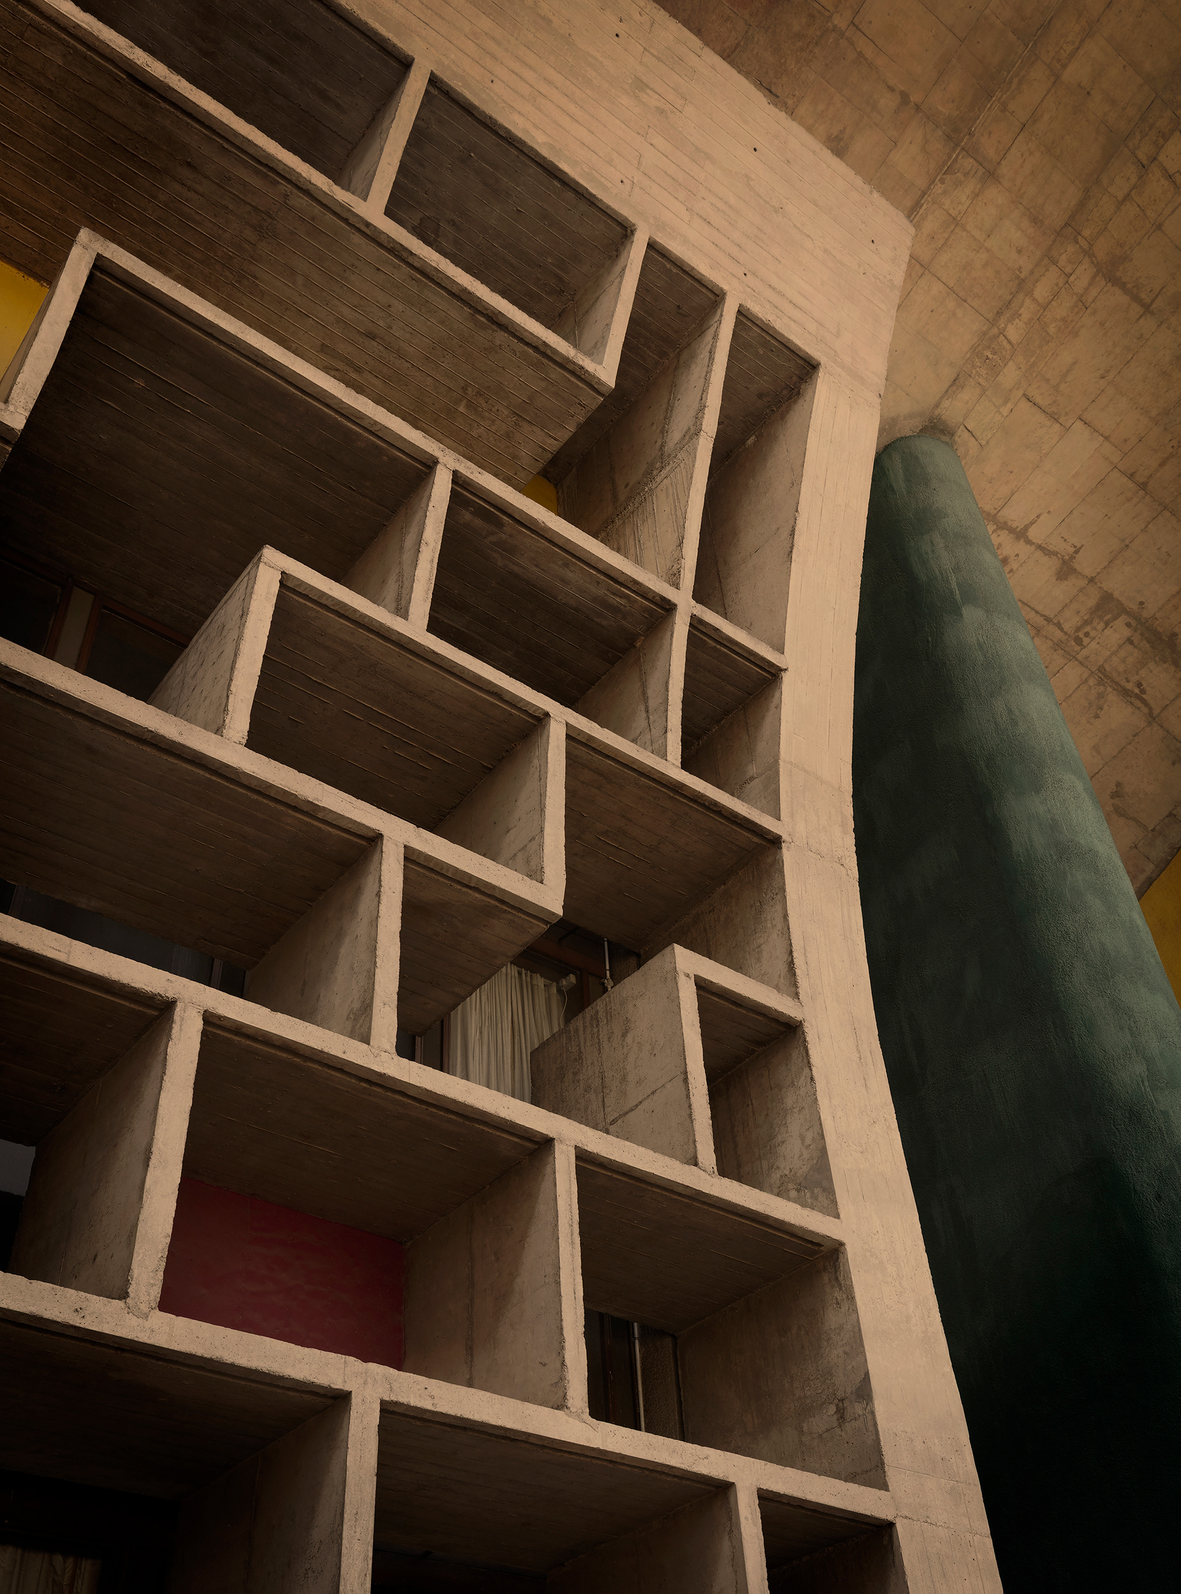
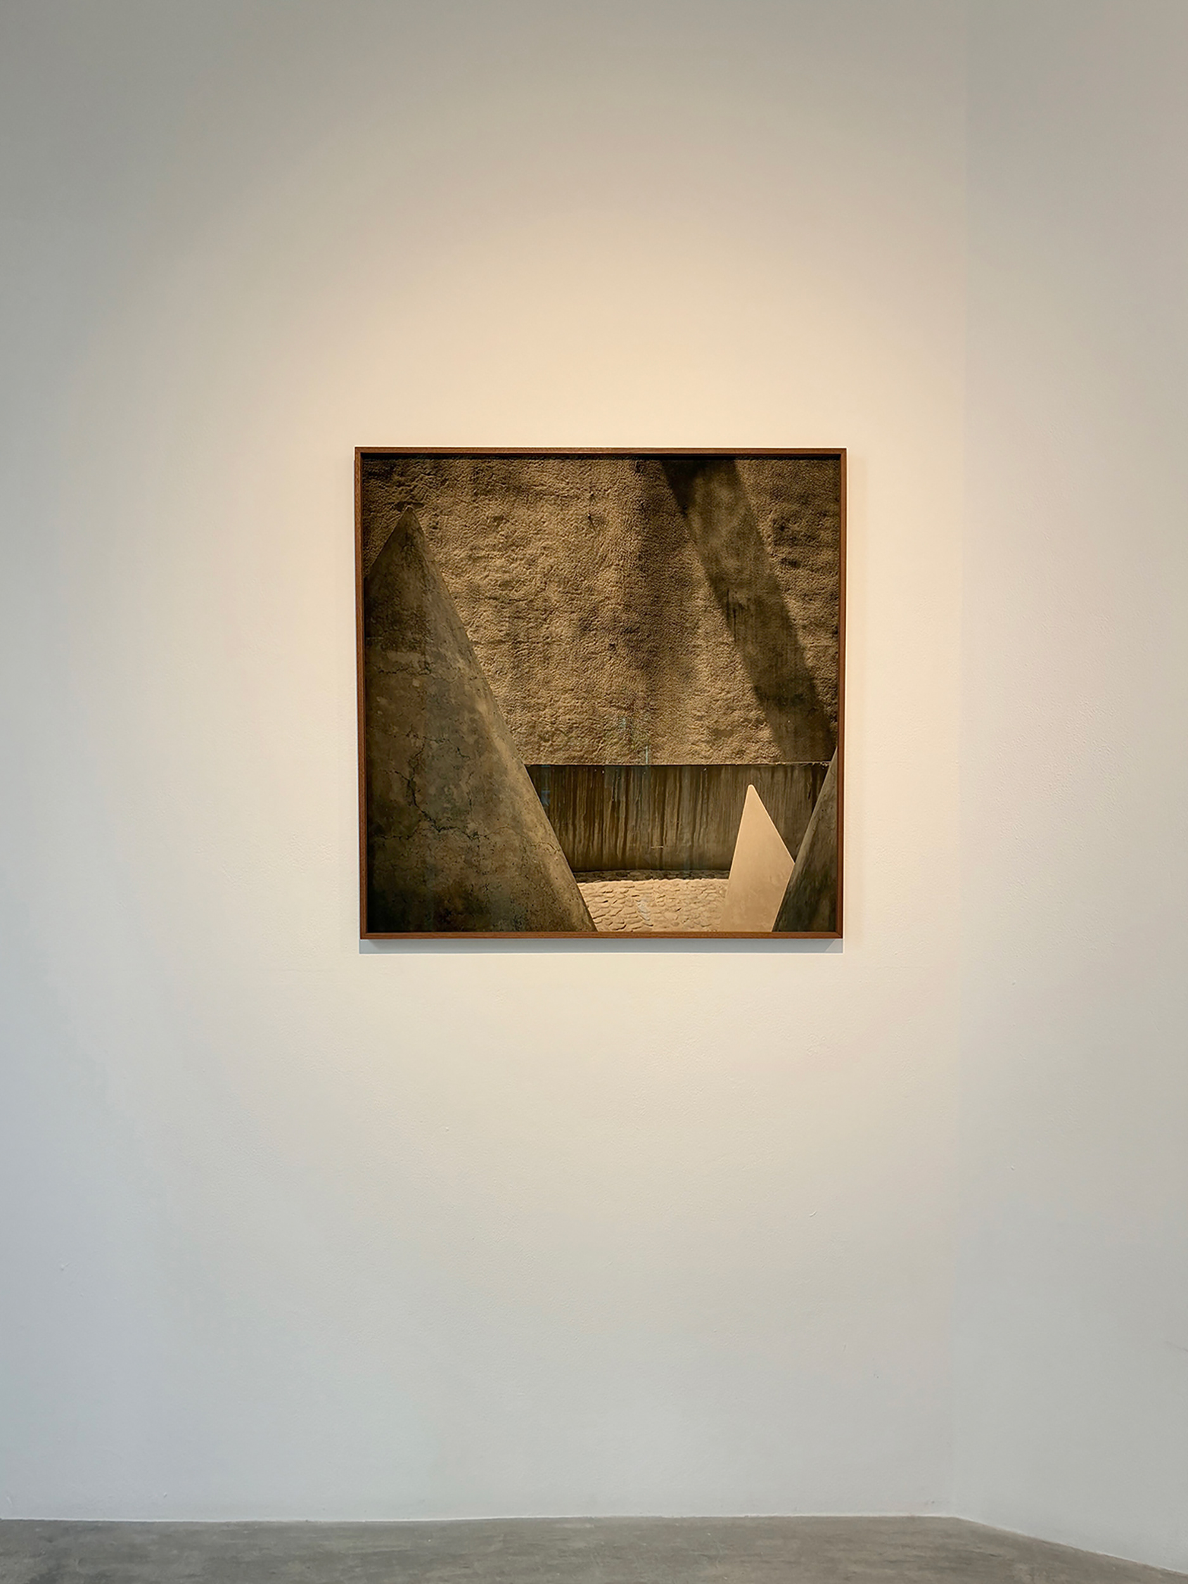
High Court #1. Fine Art Photographic Inkjet Print 135 x 100 cm. Mahogany frame with museum glass. Edition of 3.
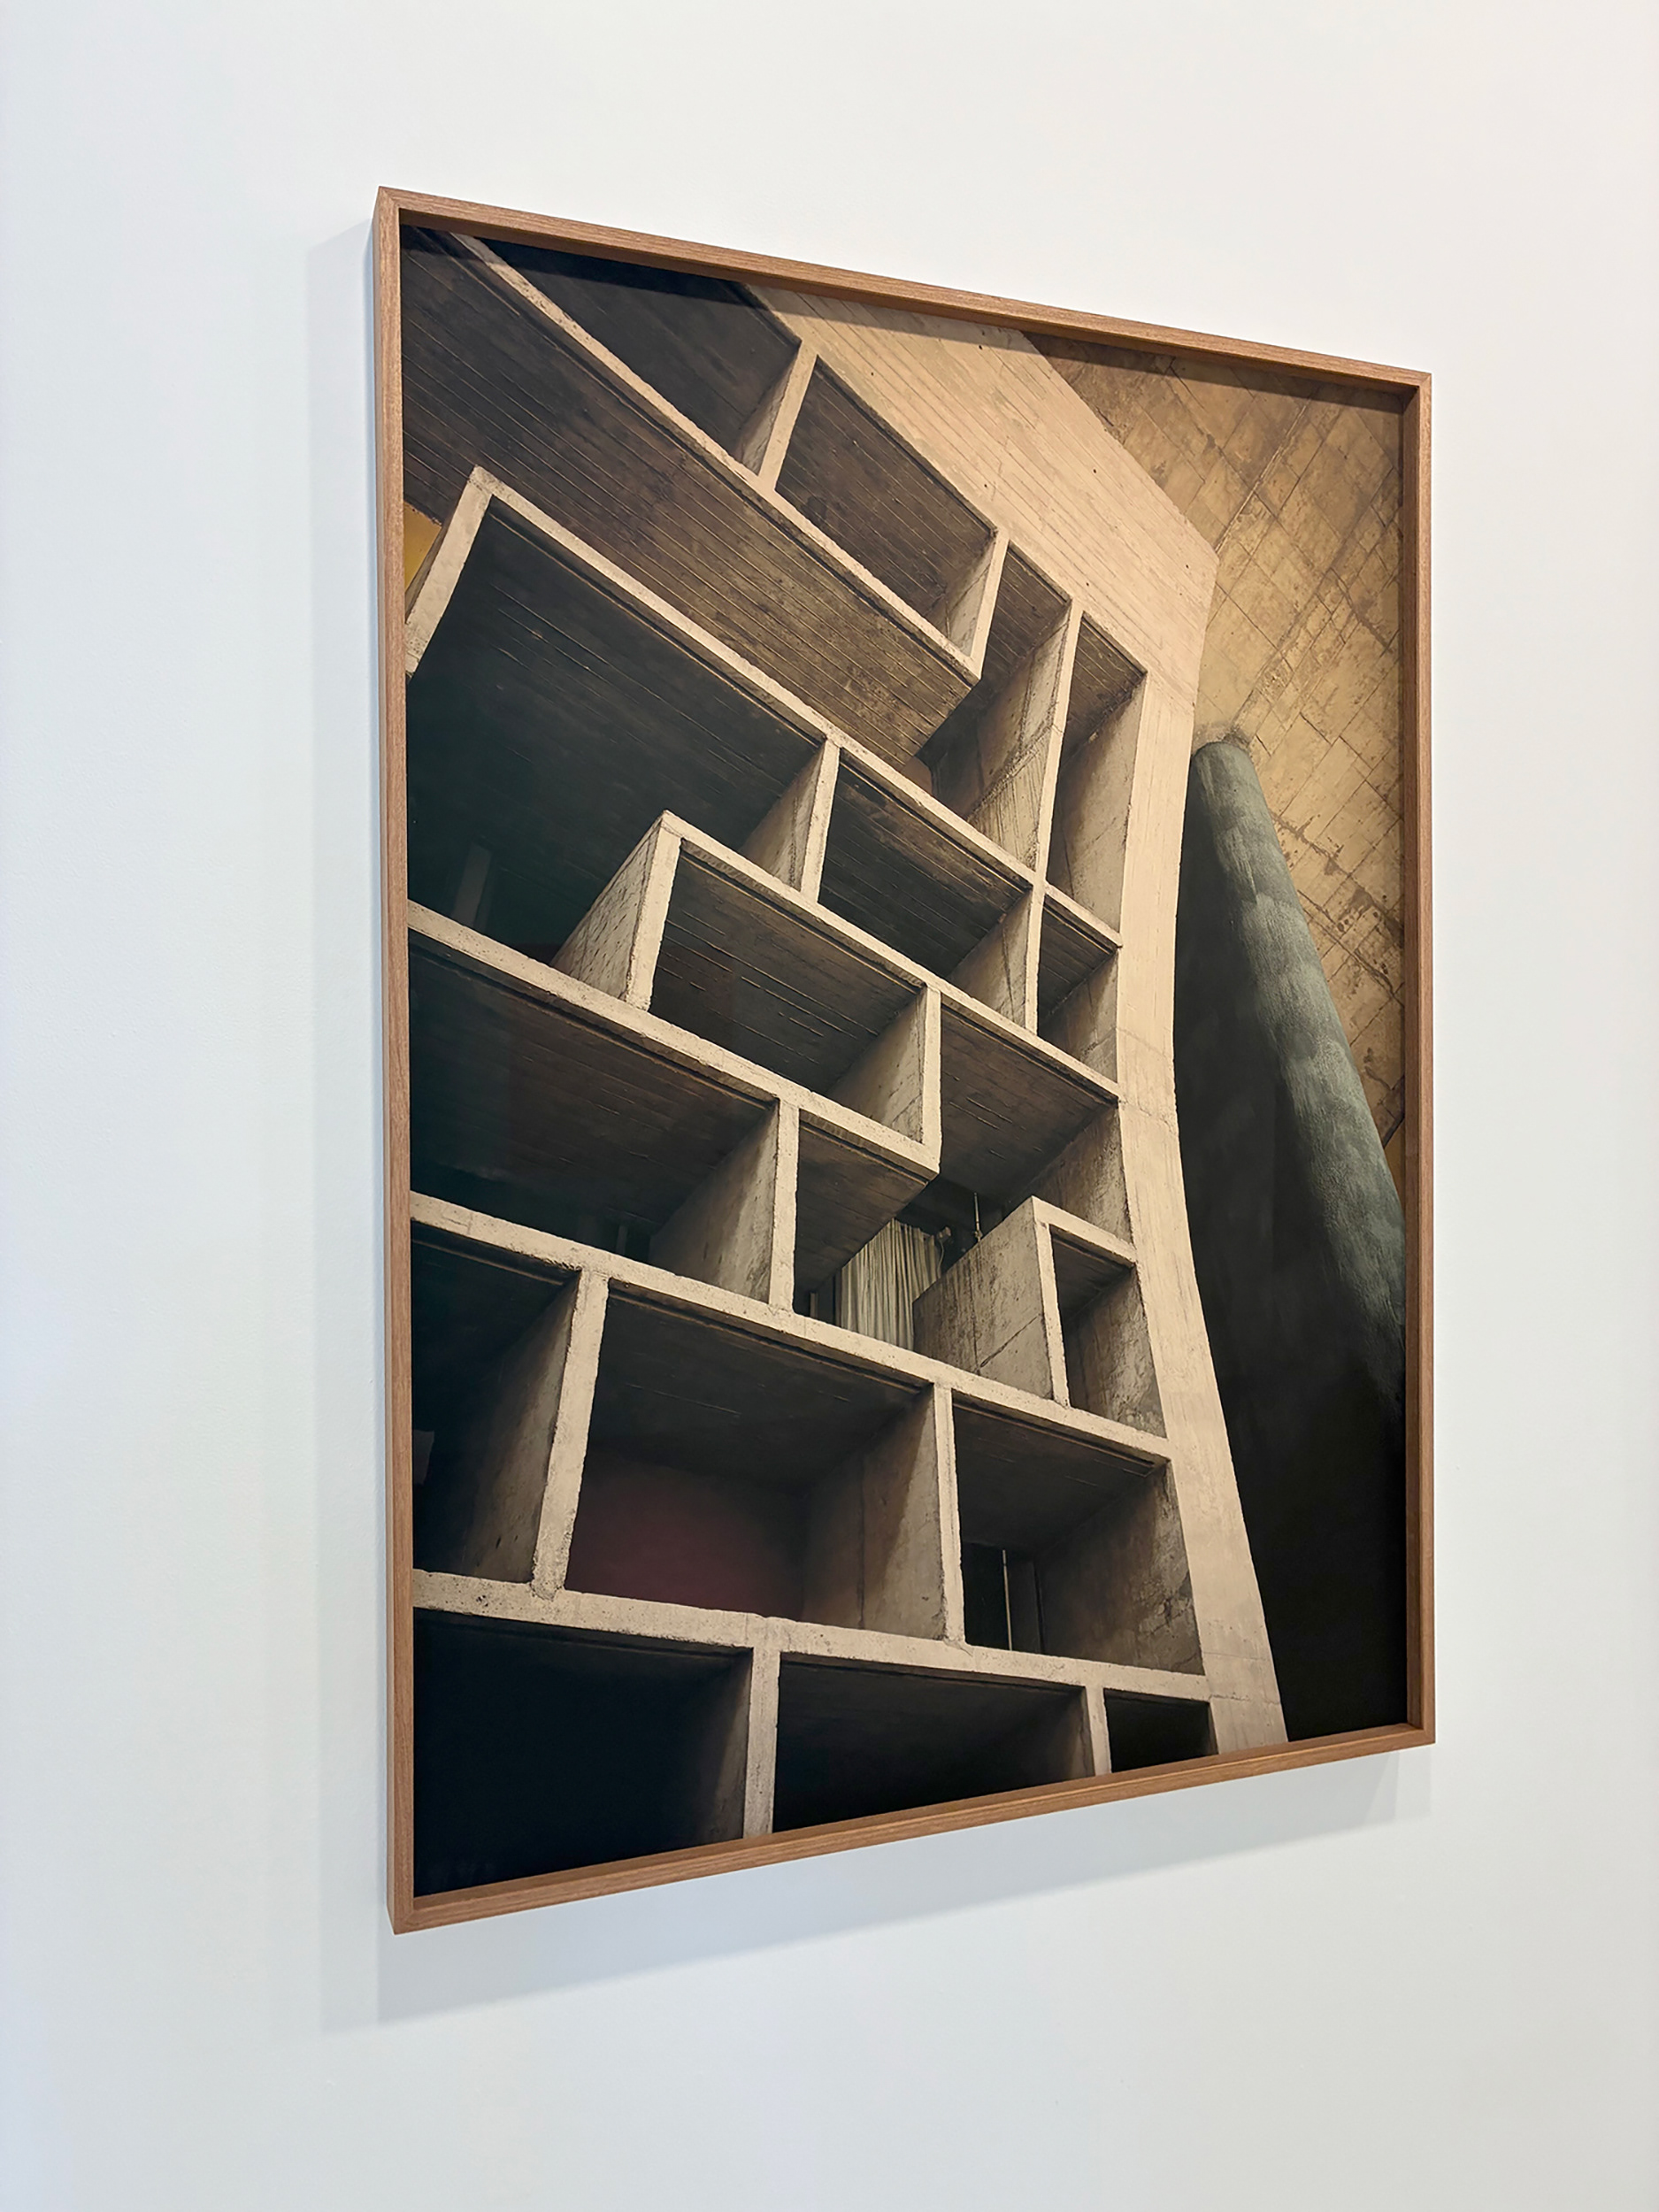
High Court Designed by Le Corbusier and inaugurated in 1955, the High Court was the first building of the Capitol Complex to be constructed. Its presence is defined by a large external structure that projects outward like an immense umbrella—a symbolic gesture of protection and authority—that covers and shades the terrace. The architecture is organised around the relationship between light, wind, and water: the V-shaped roof collects rainwater and channels it into tanks through large sculpted gargoyles.
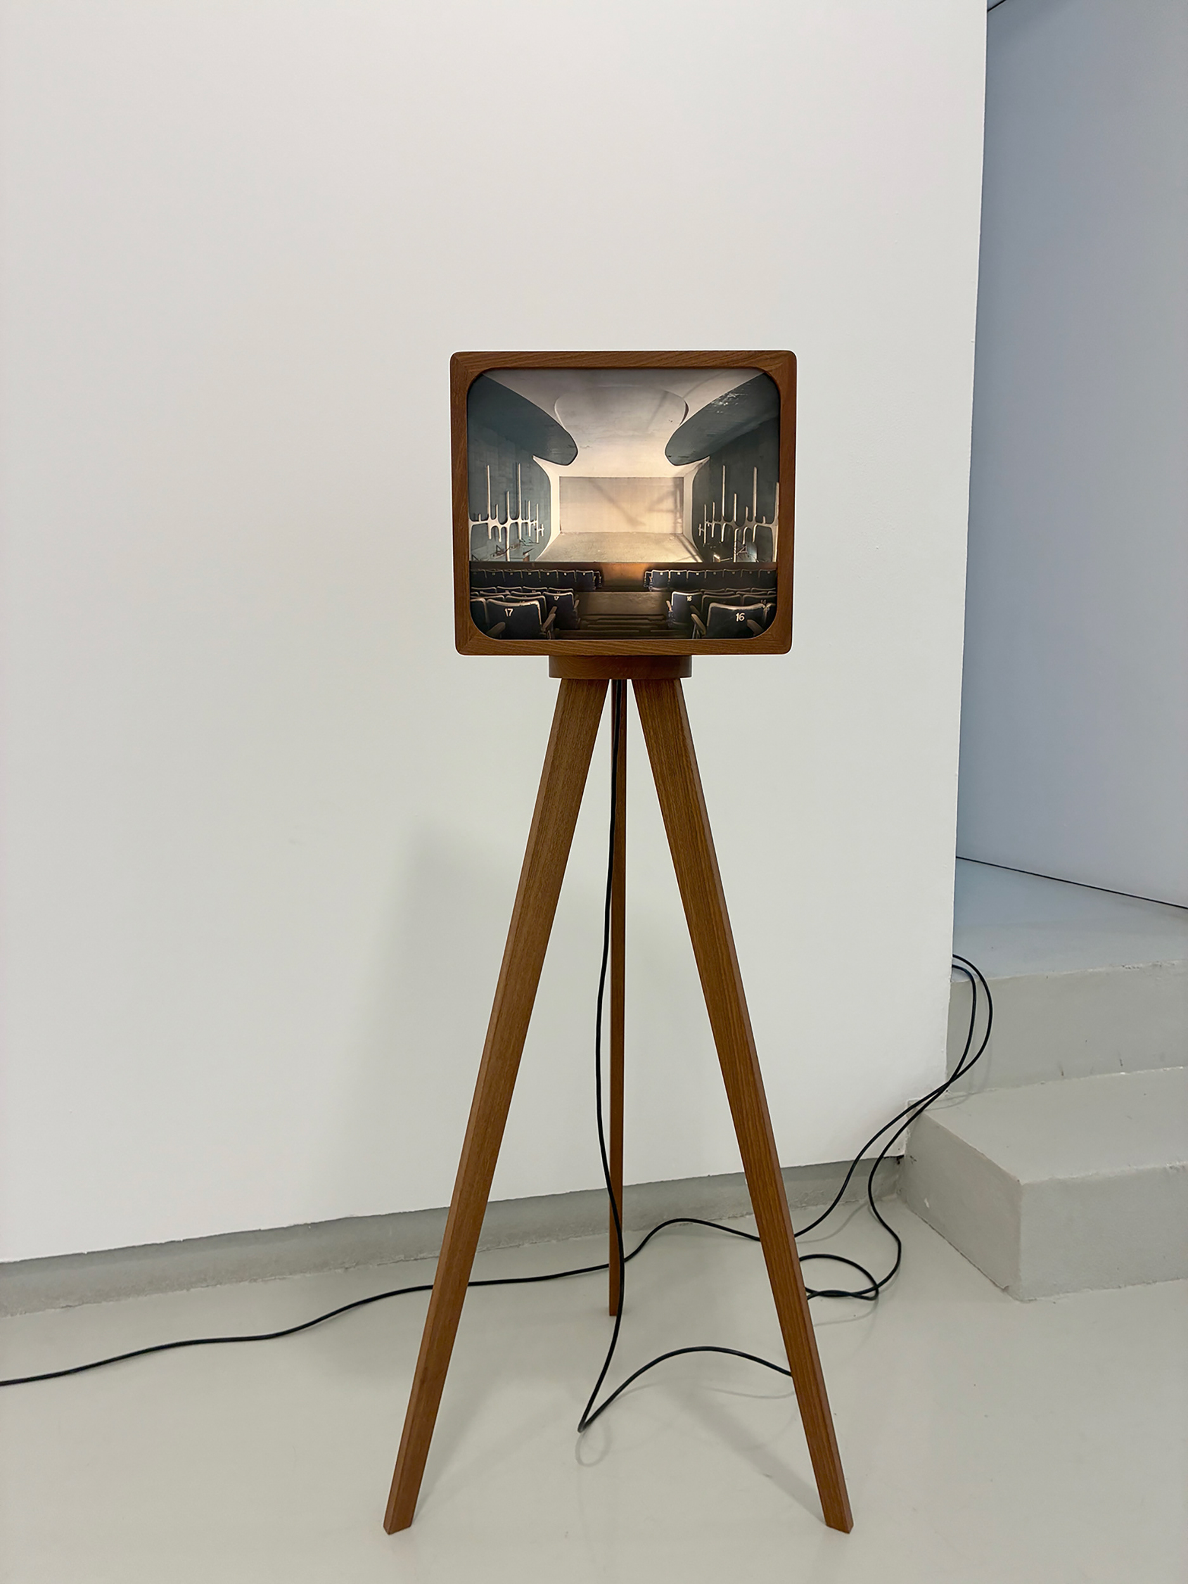
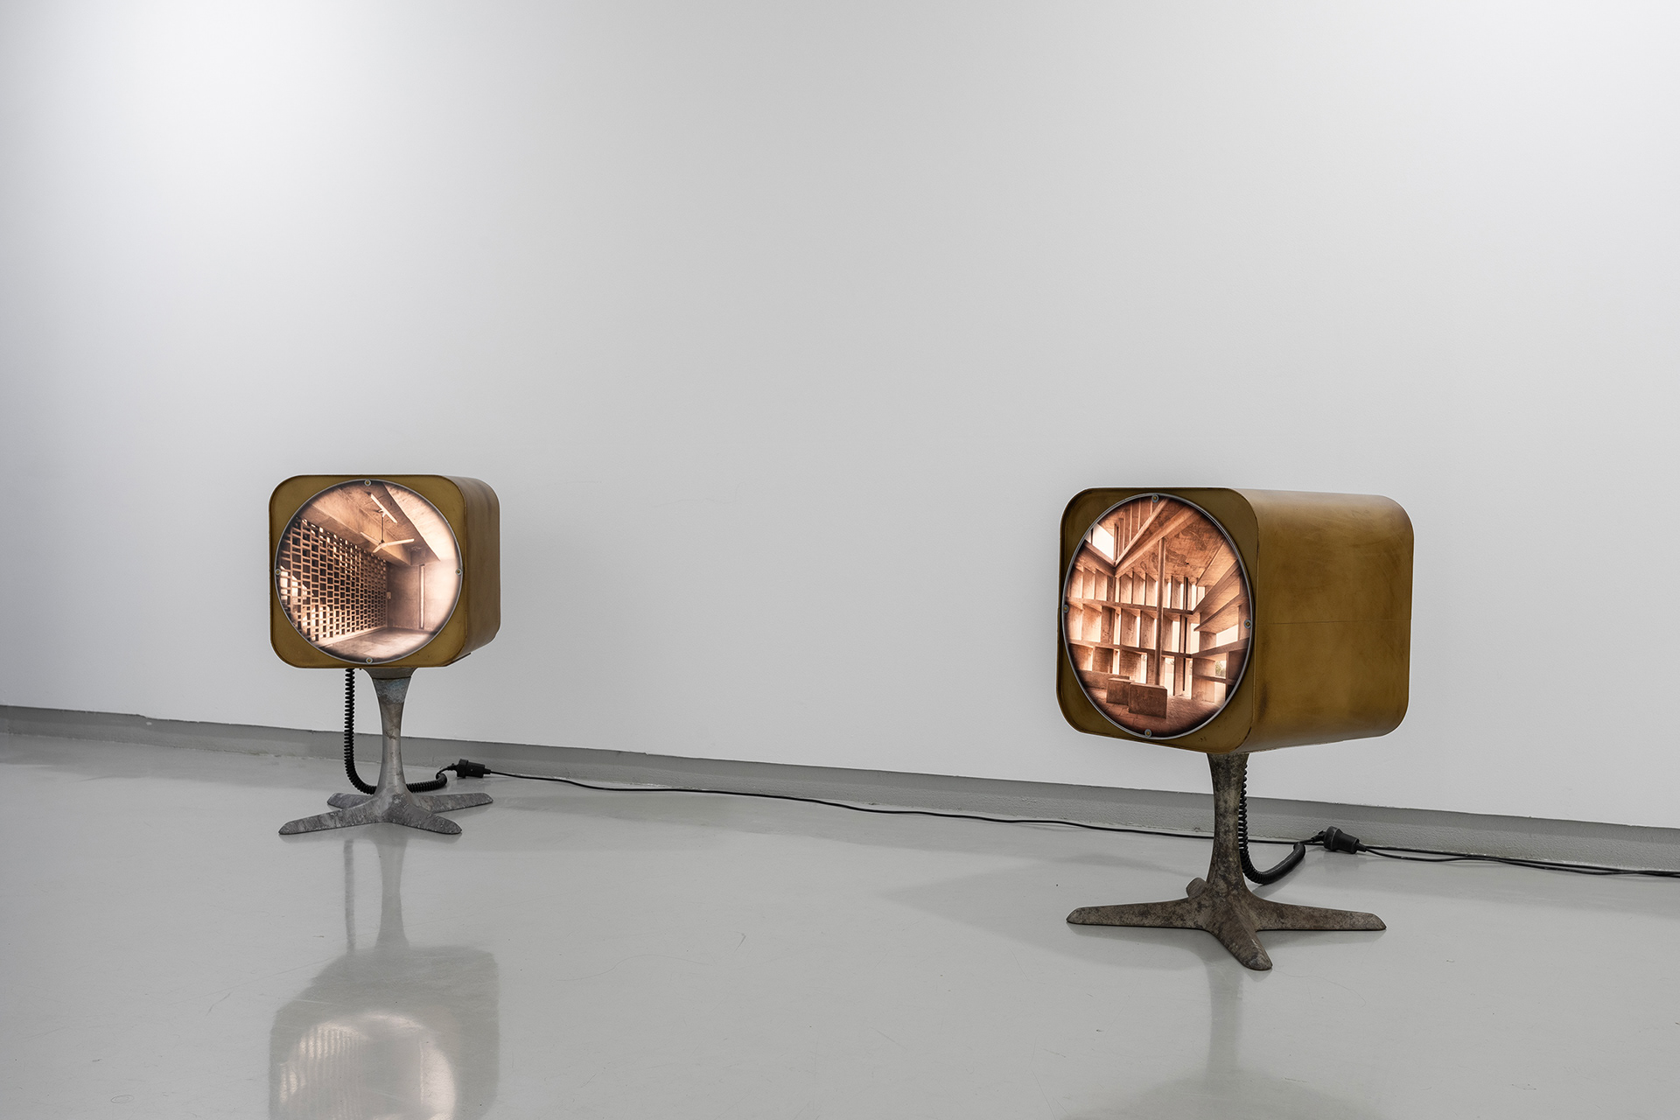
Neelam Theatre #2. Fine art photographic inkjet print in lightbox with tripod. Mahogany and museum glass. Designed by Inês d’Orey. 30 × 35 × 30 cm. Unique edition.
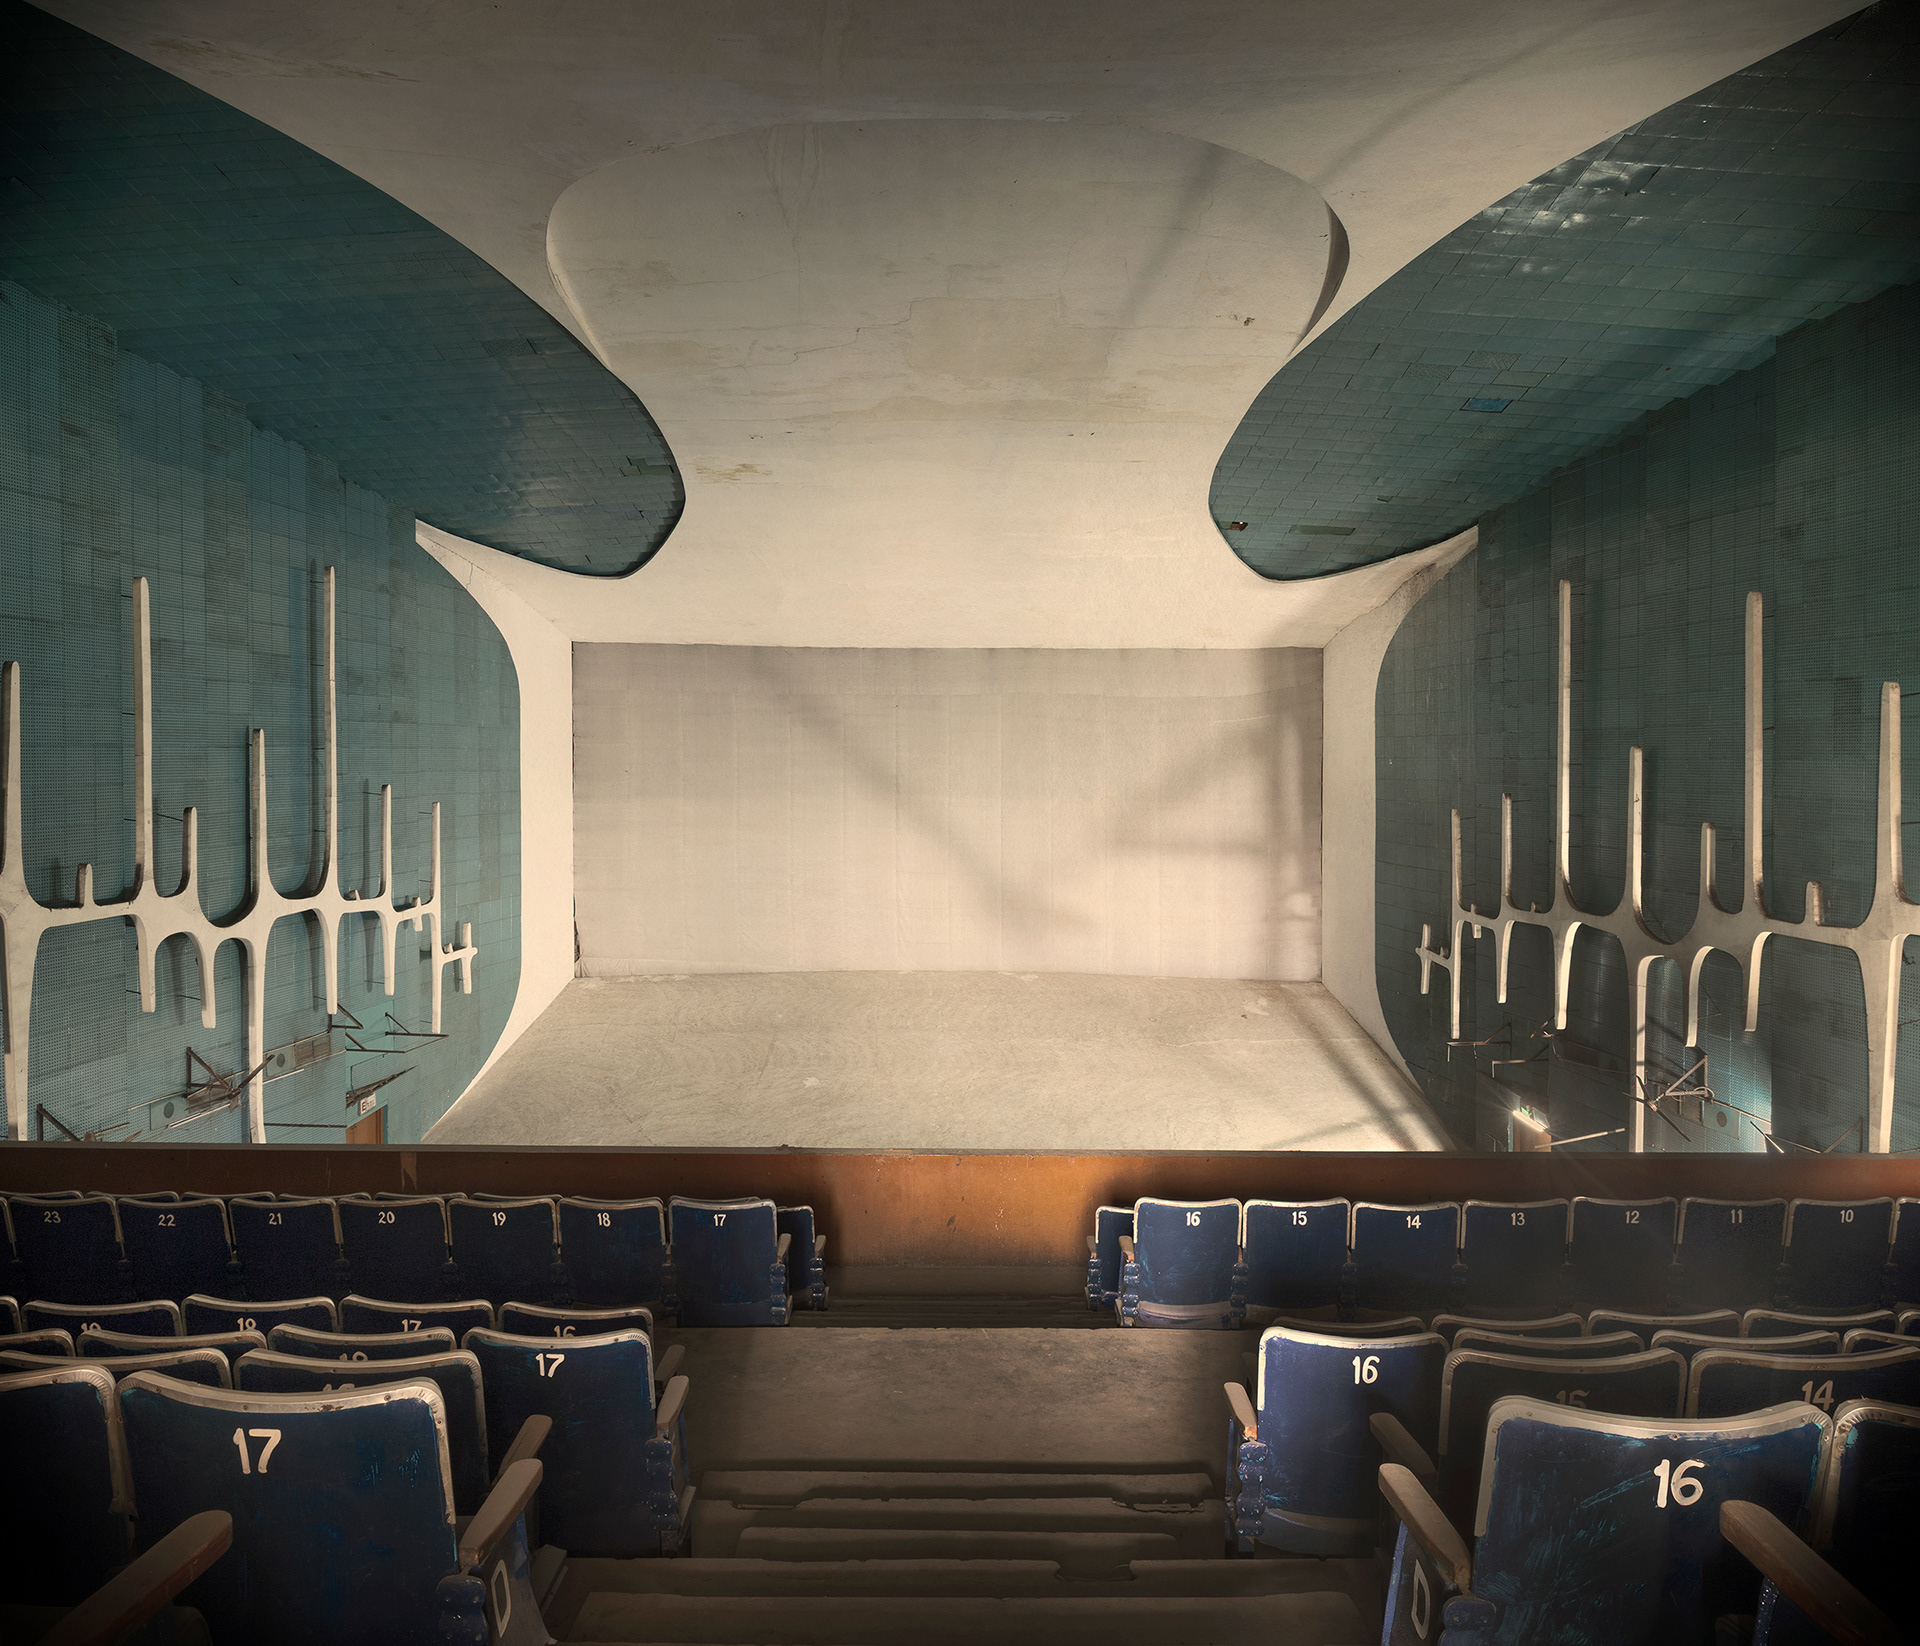
The Neelam Theatre (1961), designed by Indian architect Aditya Prakash in Chandigarh’s commercial centre, became one of the cultural landmarks of the new modernist city. Conceived as a public cinema and gathering place, the building asserts itself through simple volumes, solid brick walls, and a monumental curved concrete cornice. For decades, it was a central part of the city’s social life, bringing together culture, architecture, and urban space at the heart of Sector 17. Over time, however, many of Chandigarh’s historic cinemas disappeared or were replaced by shopping centres, making the Neelam one of the few remaining examples of this period in the city’s modern architecture.
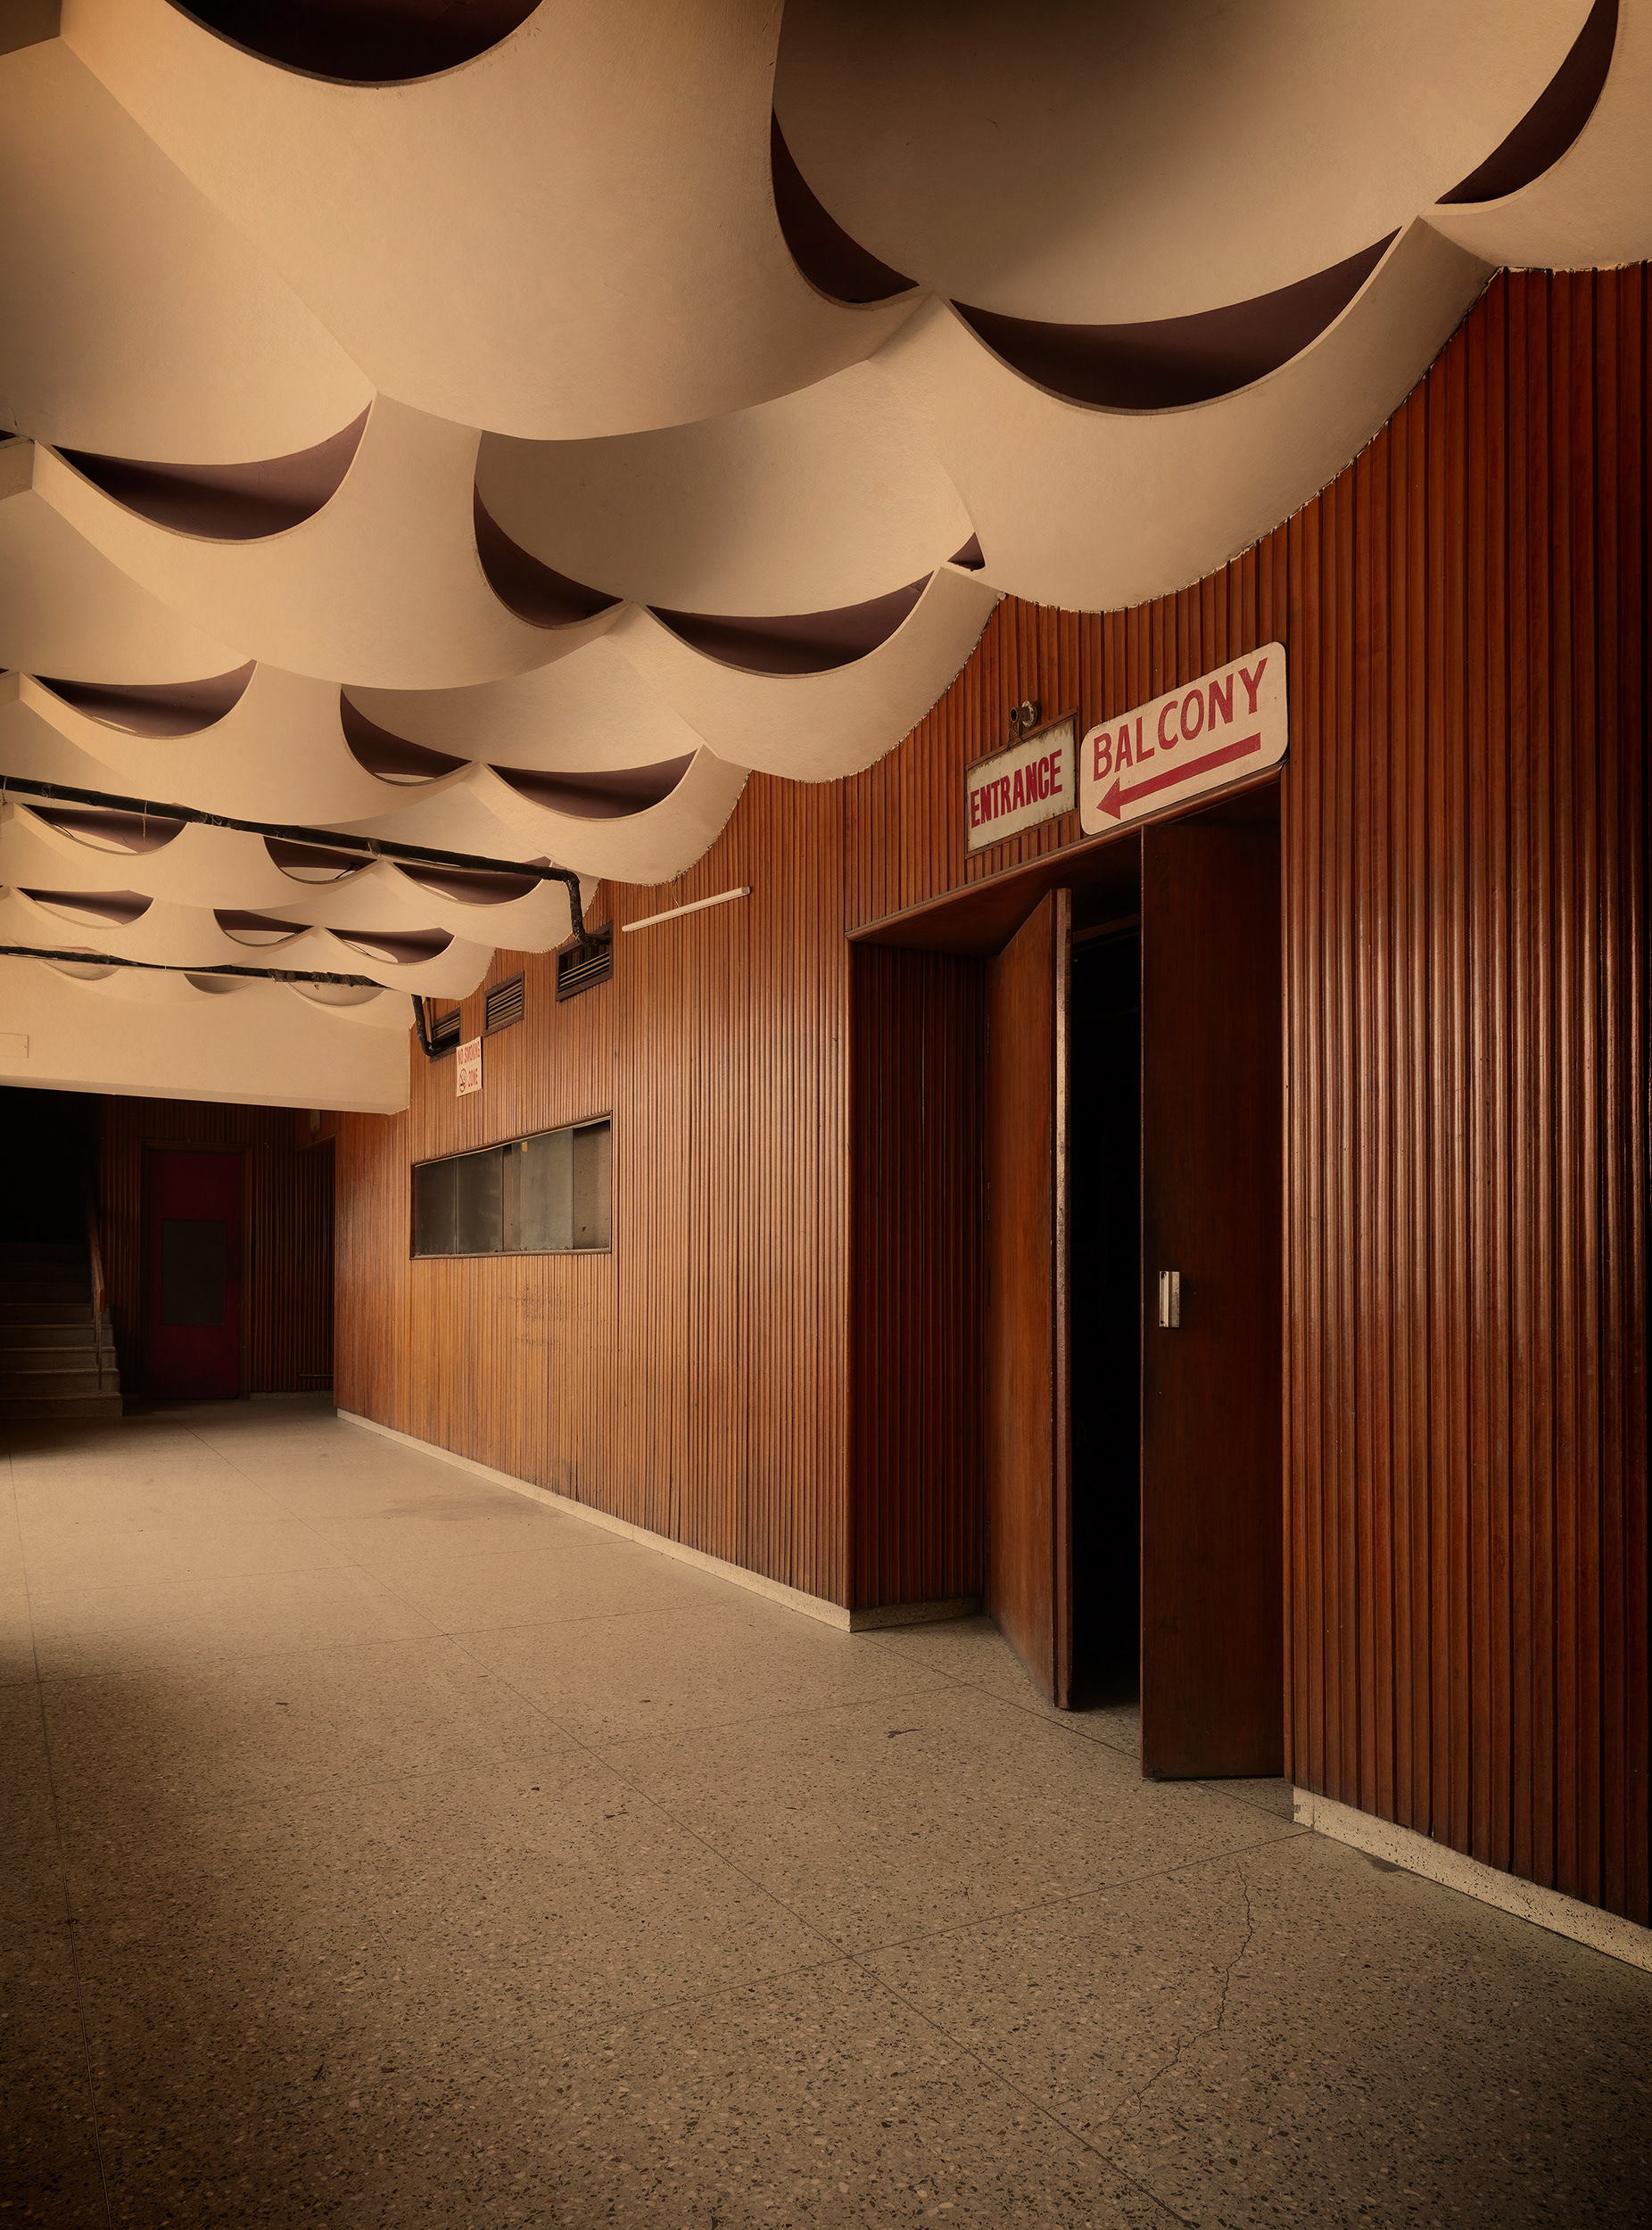
Neelam Theatre #1. Fine Art Photographic Inkjet Print. 135 x 100 cm. Mahogany frame with museum glass. Edition of 3.
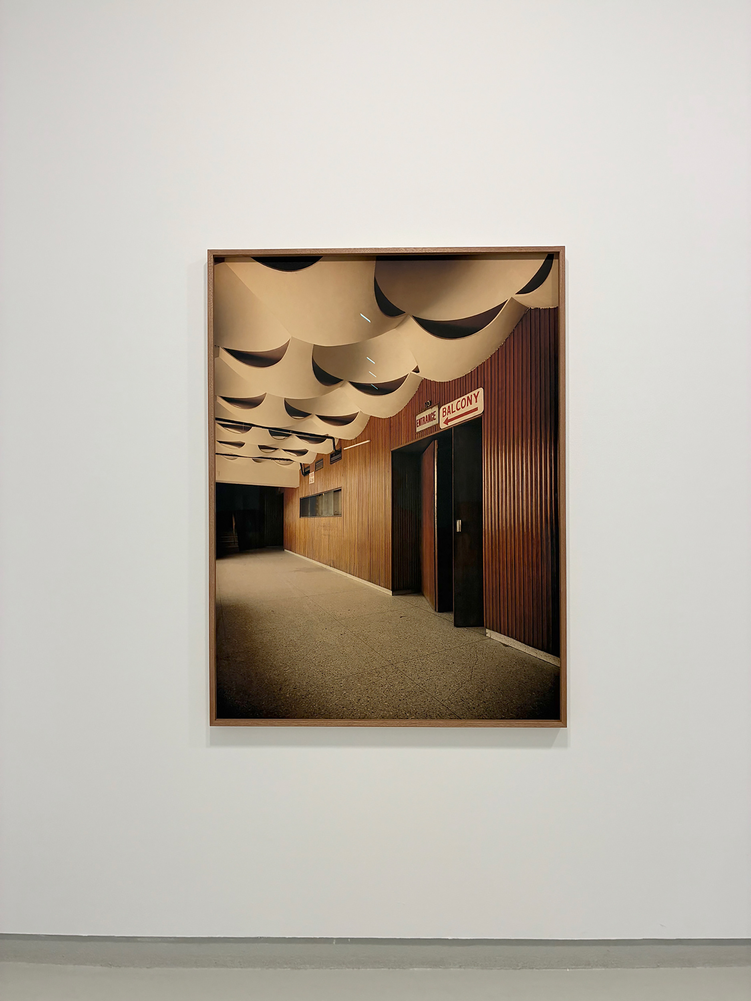
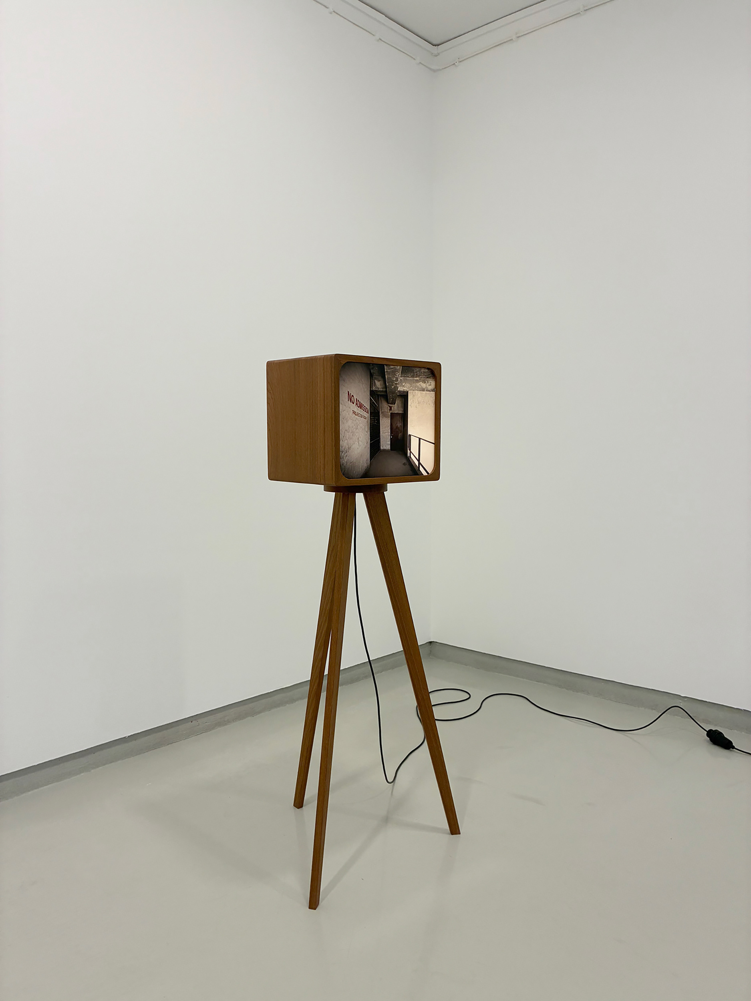
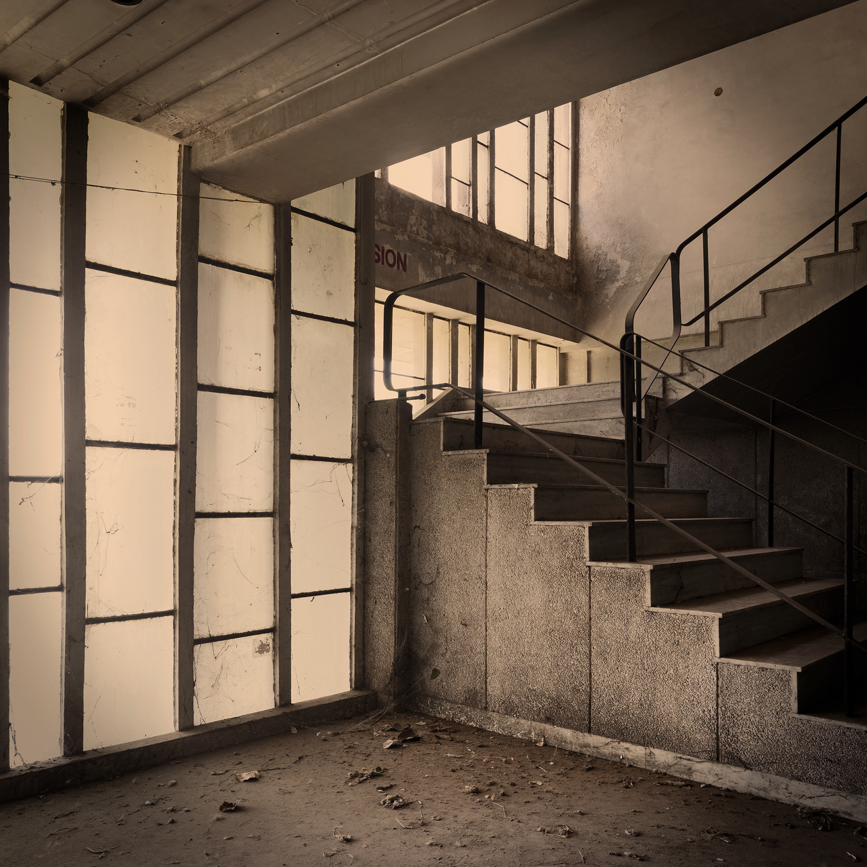
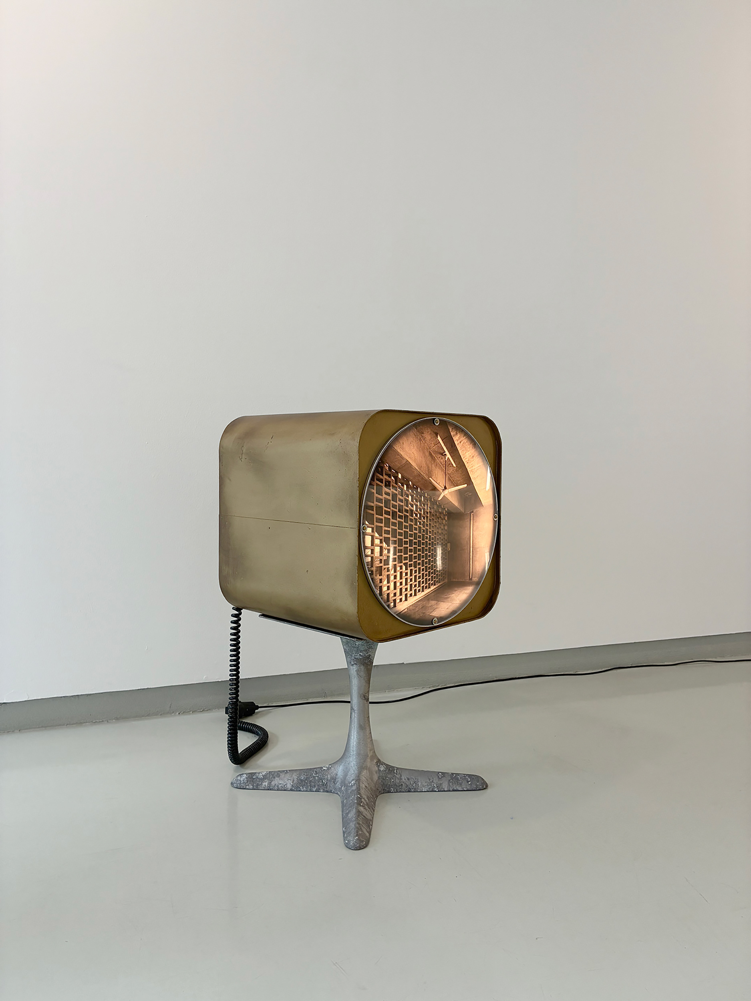
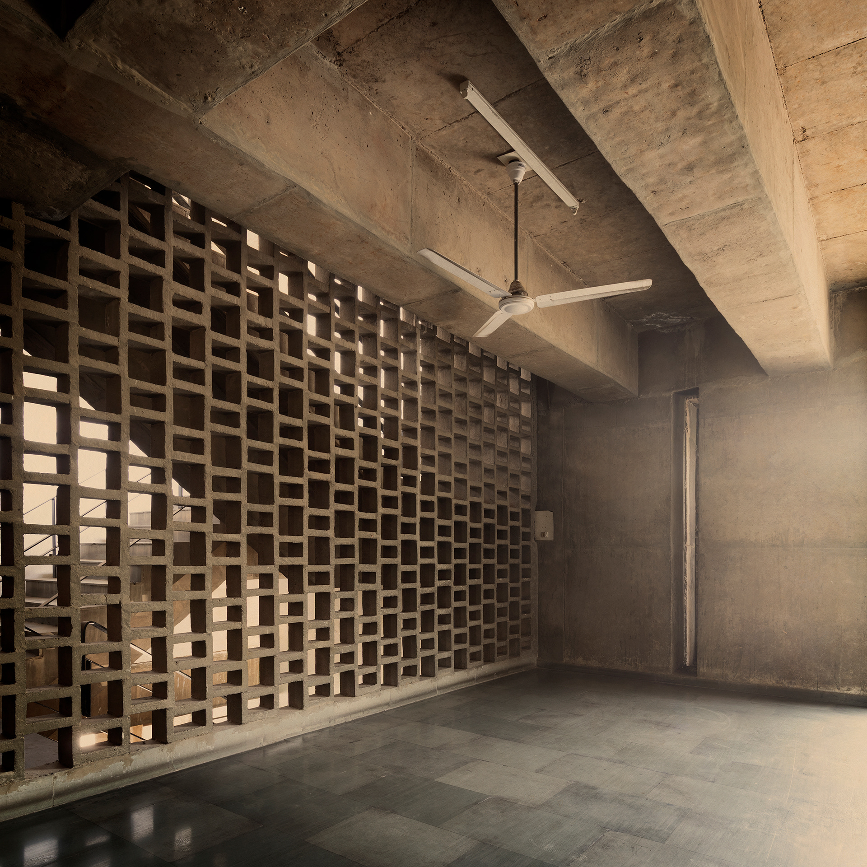
Nirman Theatre #2. Fine art photographic inkjet print in lightbox with tripod. Mahogany and museum glass. Designed by Inês d’Orey. 30 × 35 × 30 cm. Unique edition.
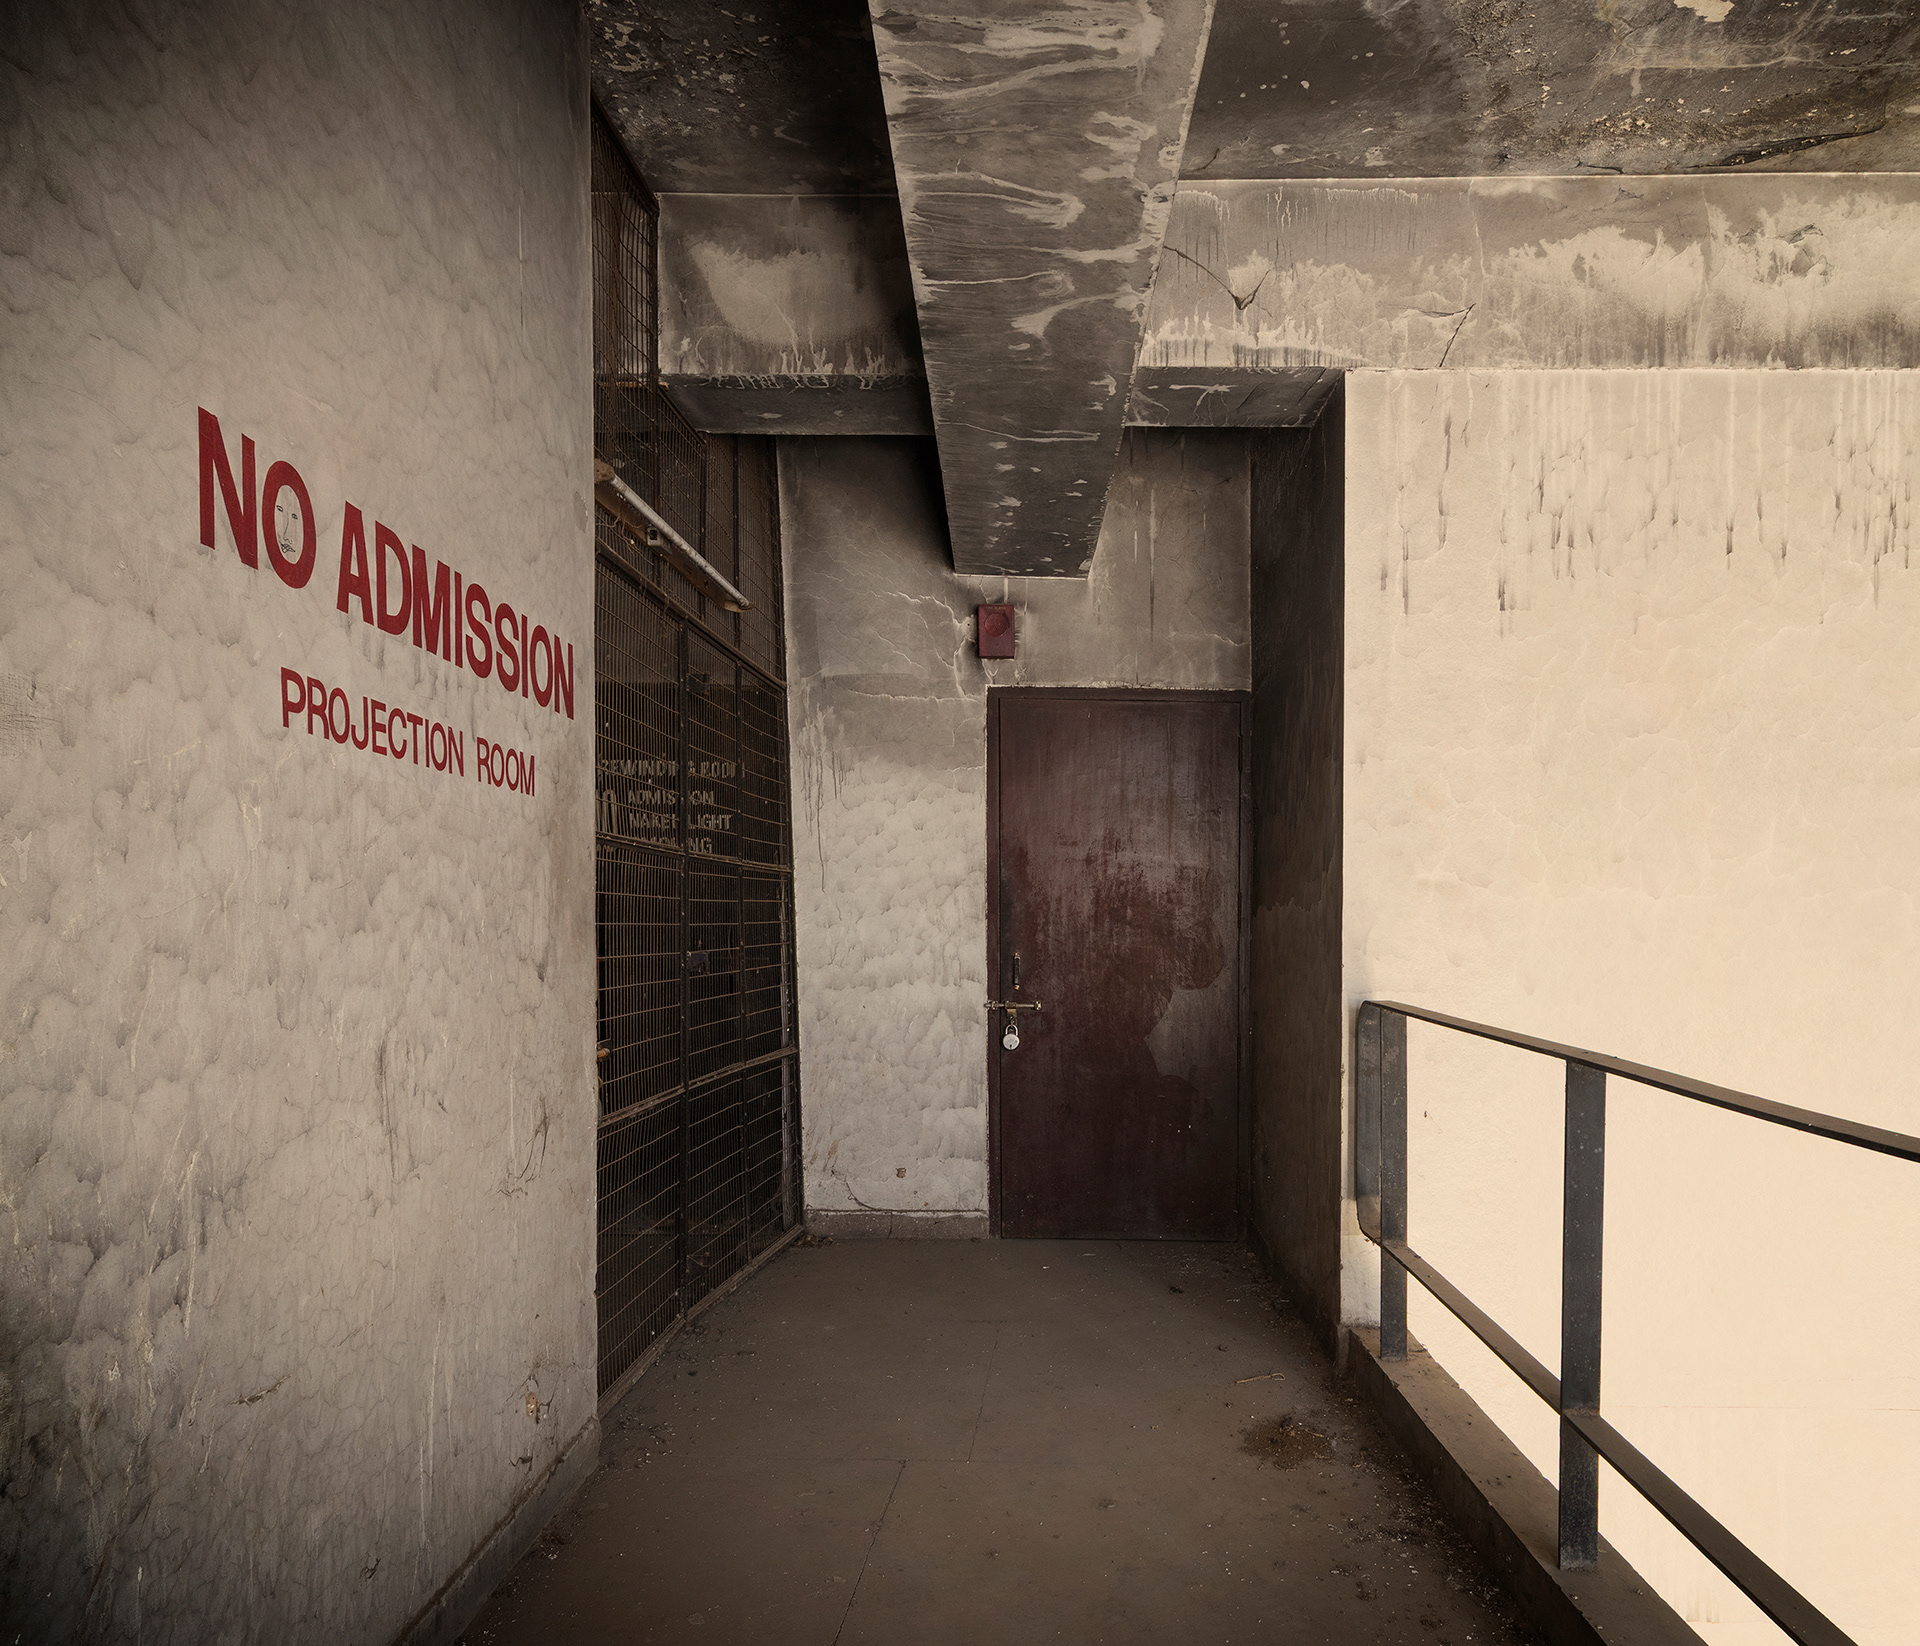
Of unknown authorship, the building follows a modernist and Brutalist architectural language, with exposed concrete façades and simple forms characteristic of the architecture inspired by Corbusier in Chandigarh. It operated for several decades as a popular cinema in the city, particularly during the 1970s–1990s. Like many traditional single-screen cinemas in India, it began to lose audiences in the early 2000s with the emergence of modern multiplexes. A fire destroyed the roof. It now operates as a bakery.
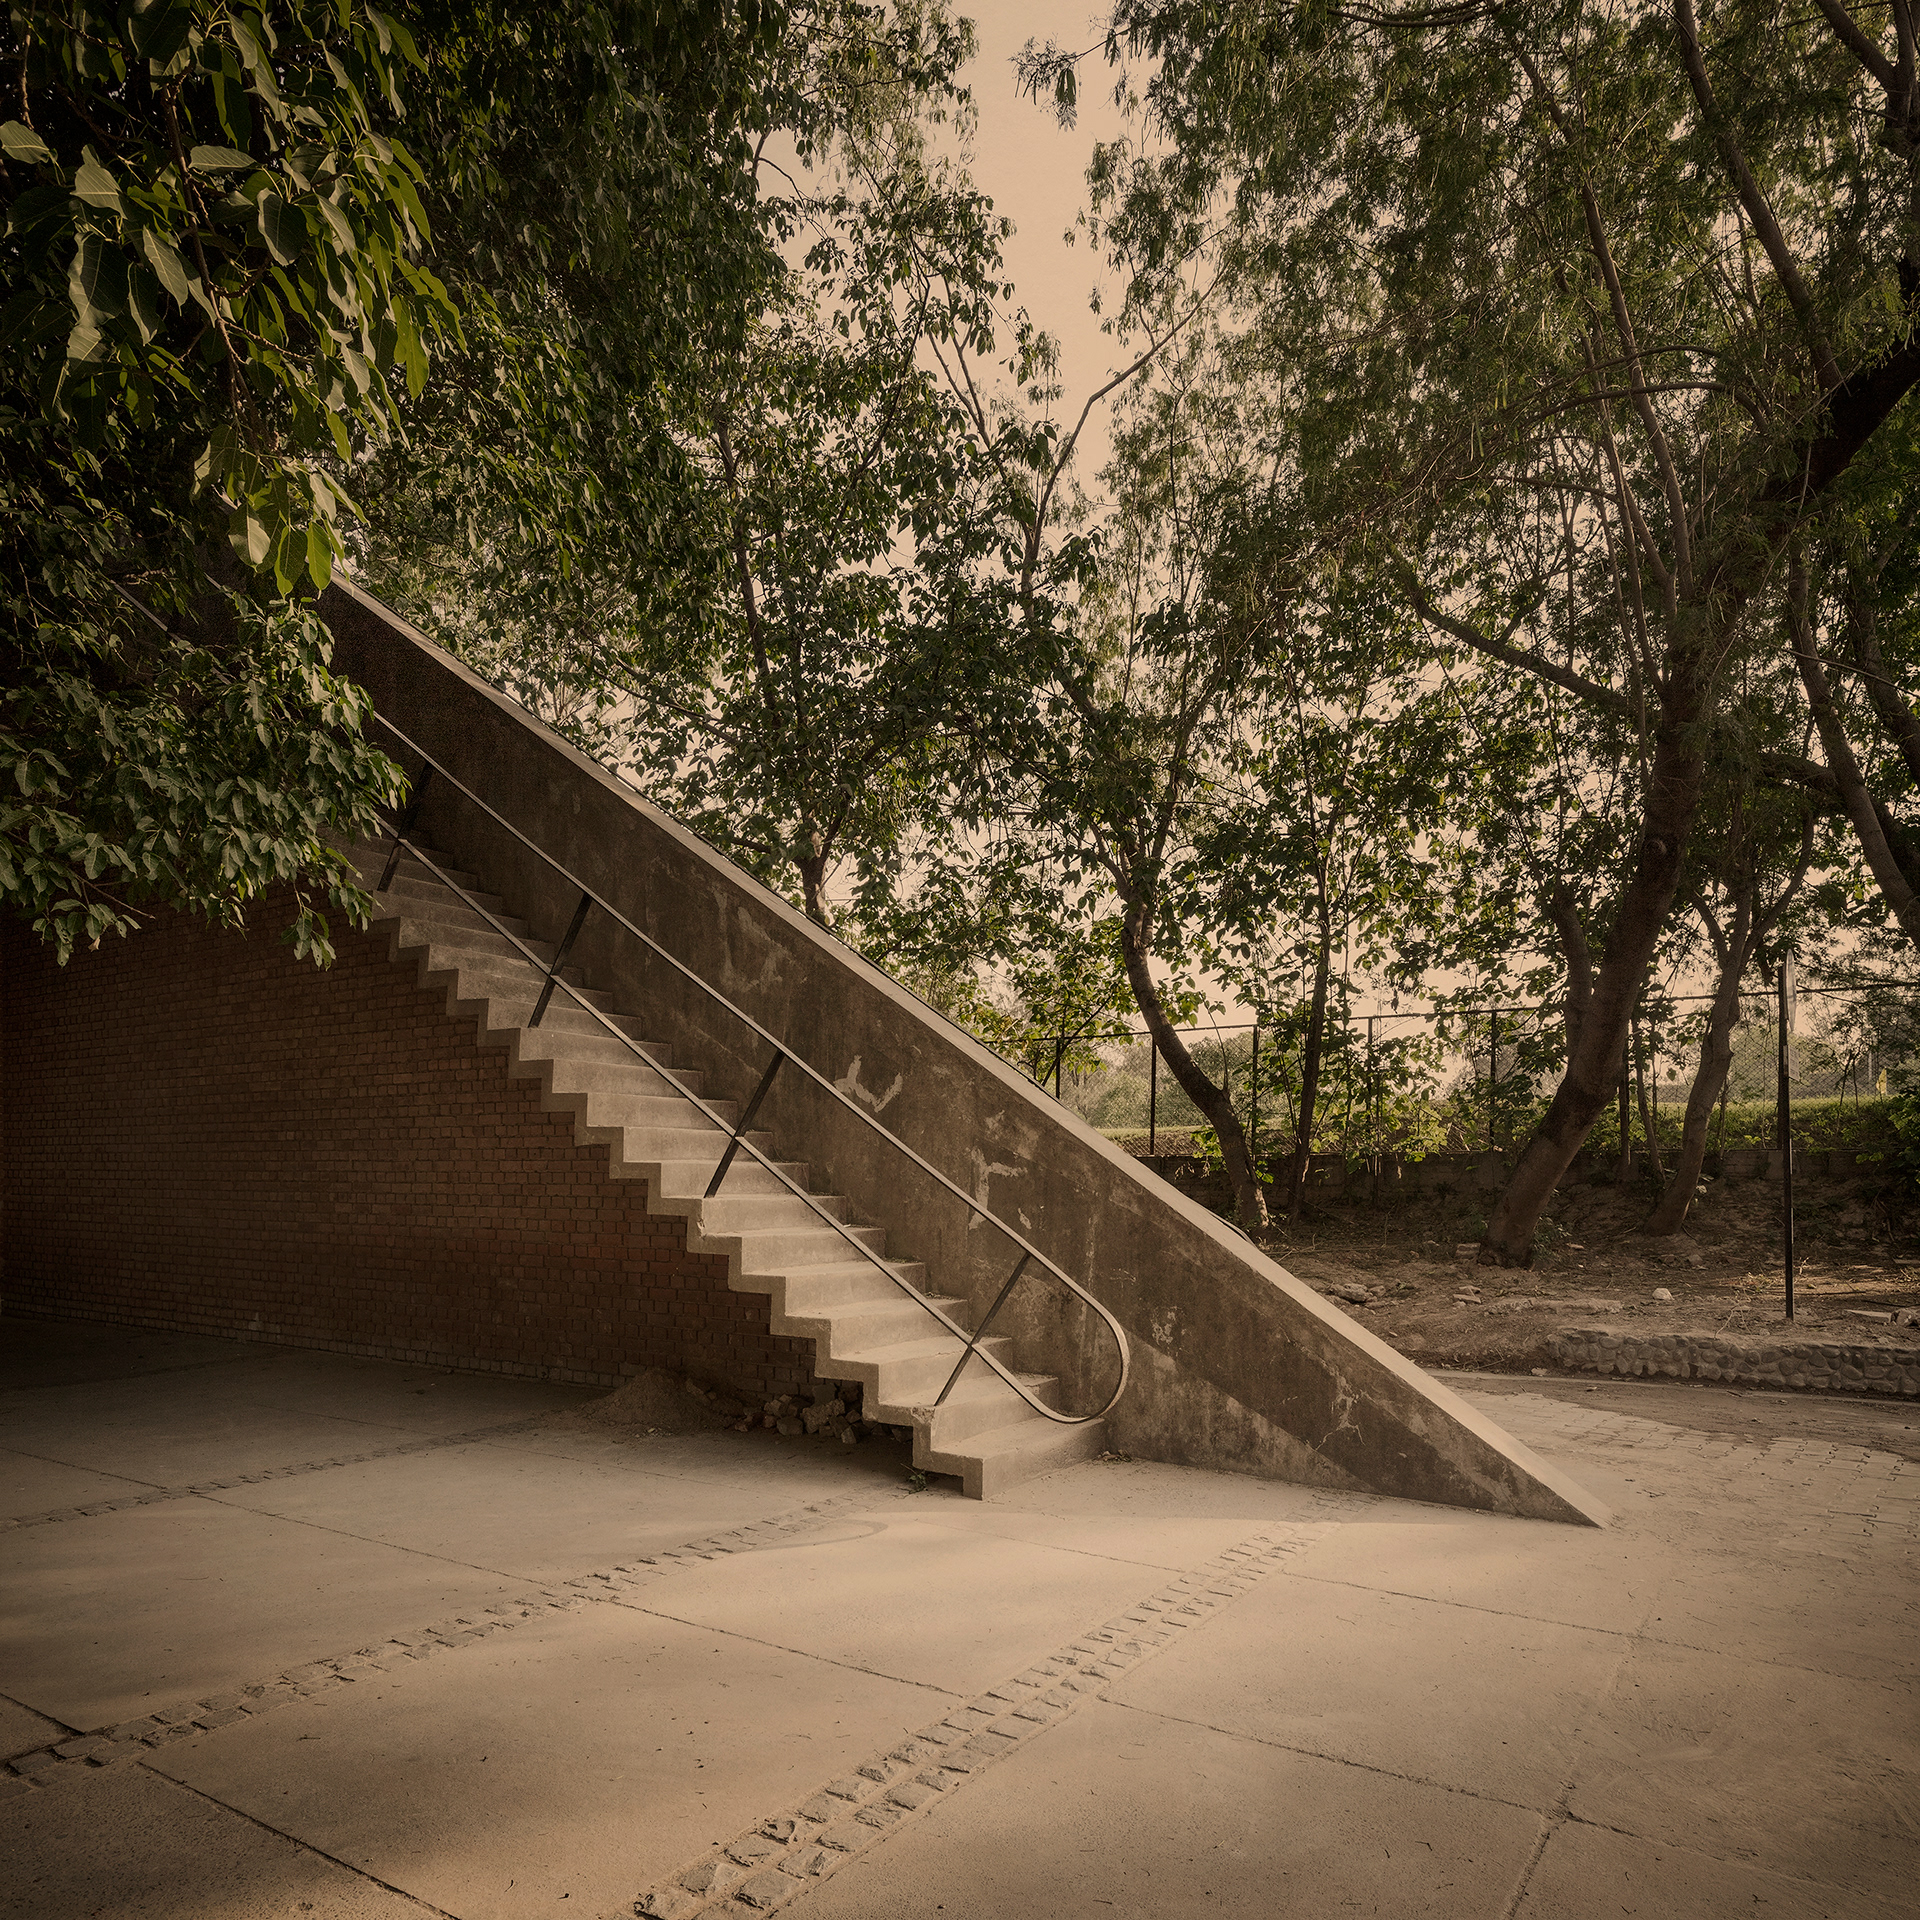
Bandstand #1. Fine Art Photographic Inkjet Print. 80 x 80 cm. Mahogany frame with museum glass. Edition of 3.
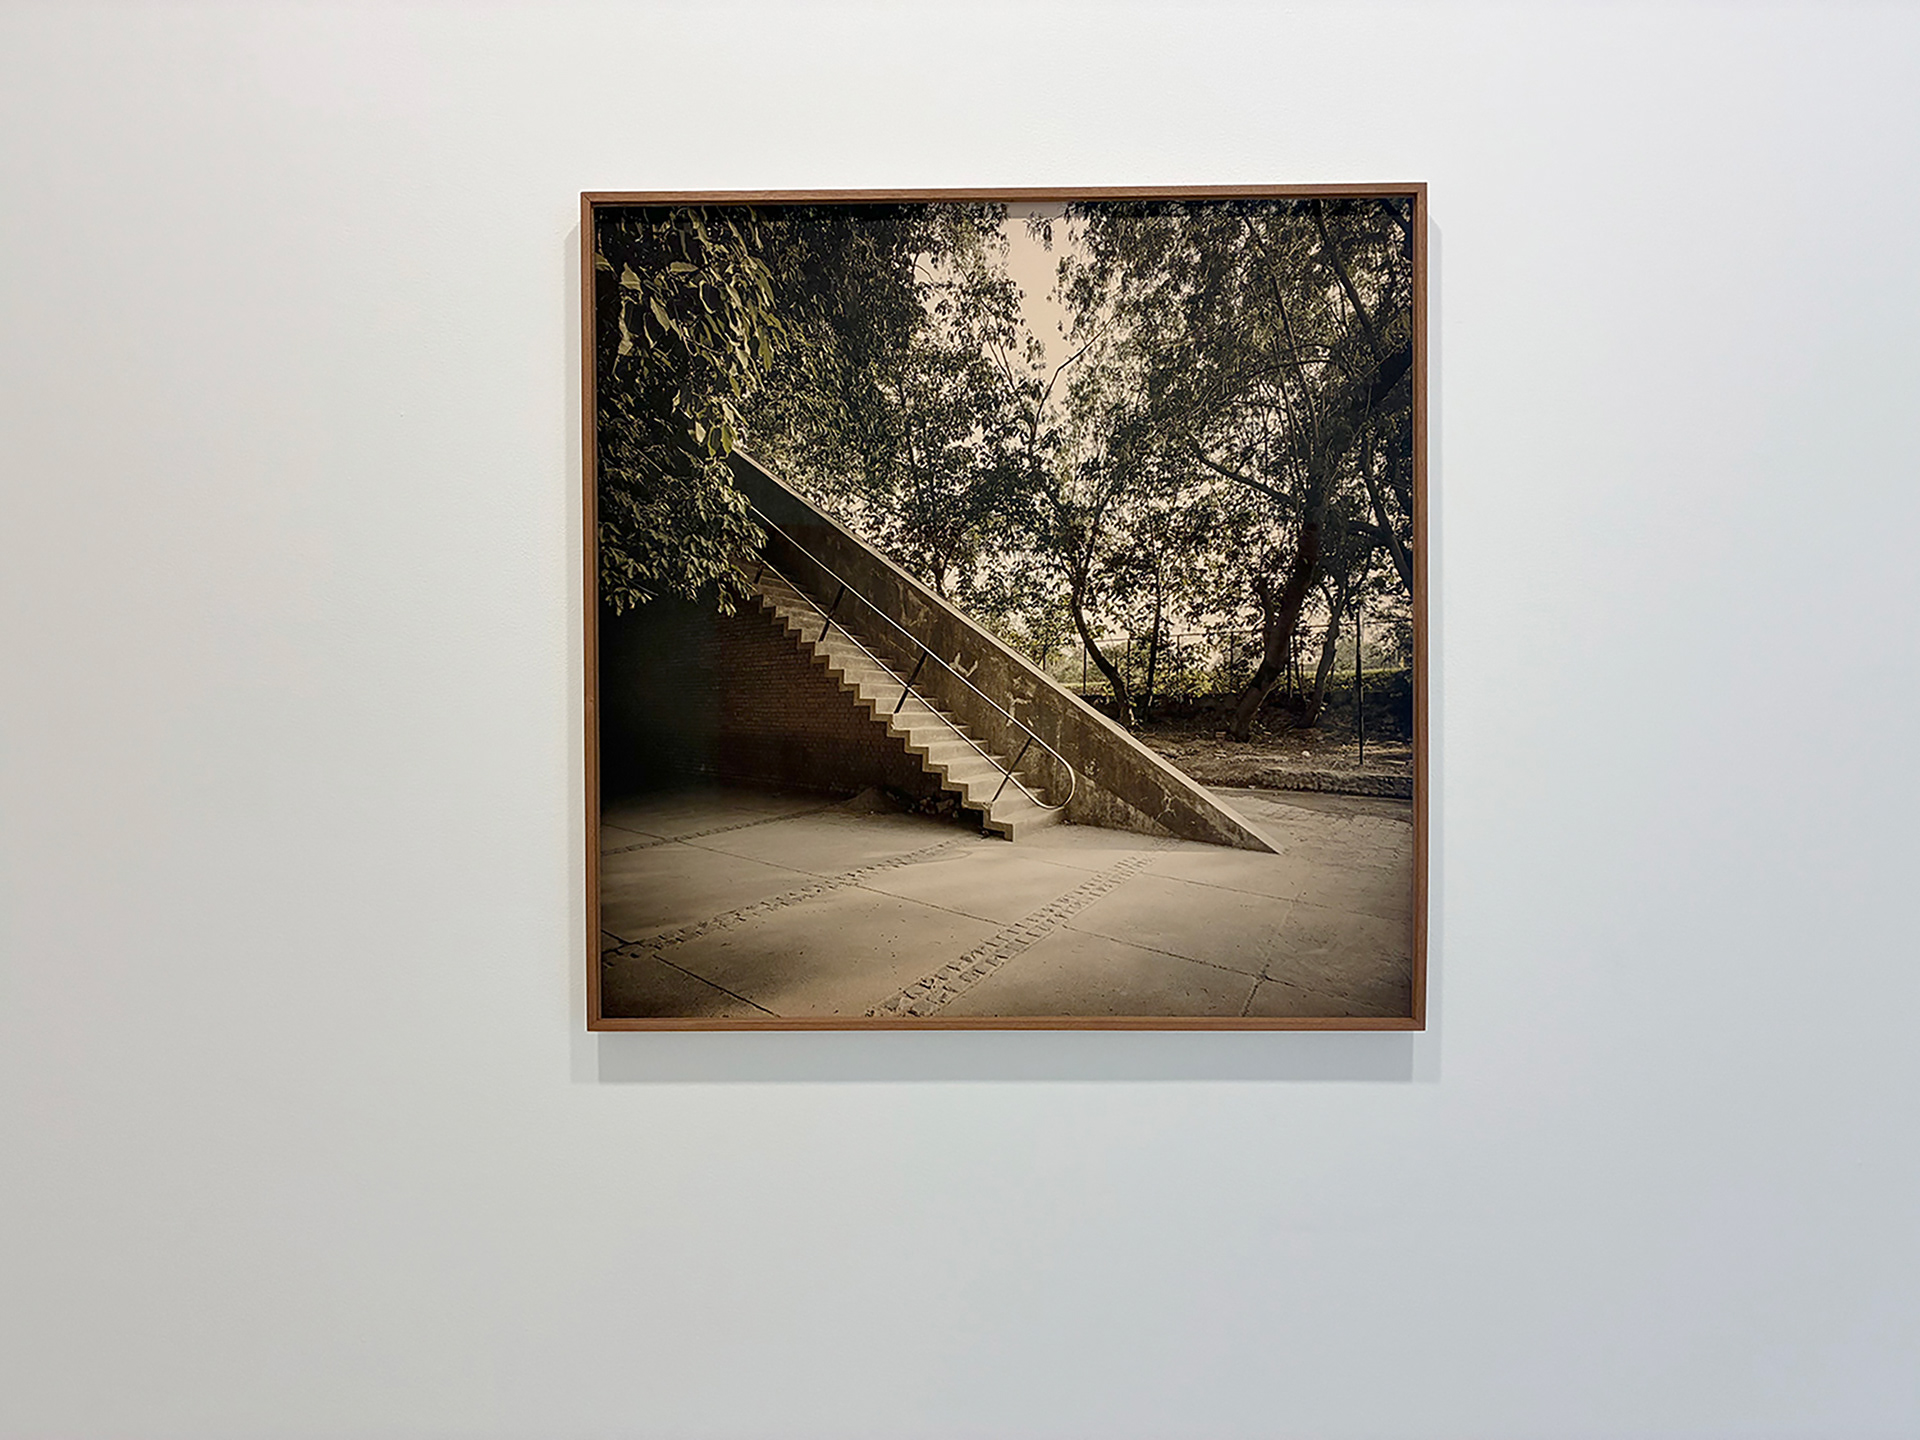
Detailed by Pierre Jeanneret, based on sketches by Le Corbusier, the gigantic order of overlapping brick pillars, interwoven with exposed steel structural elements, and the long, uninterrupted sequence of double staircases make this a singular, sublime, and almost surreal structure.
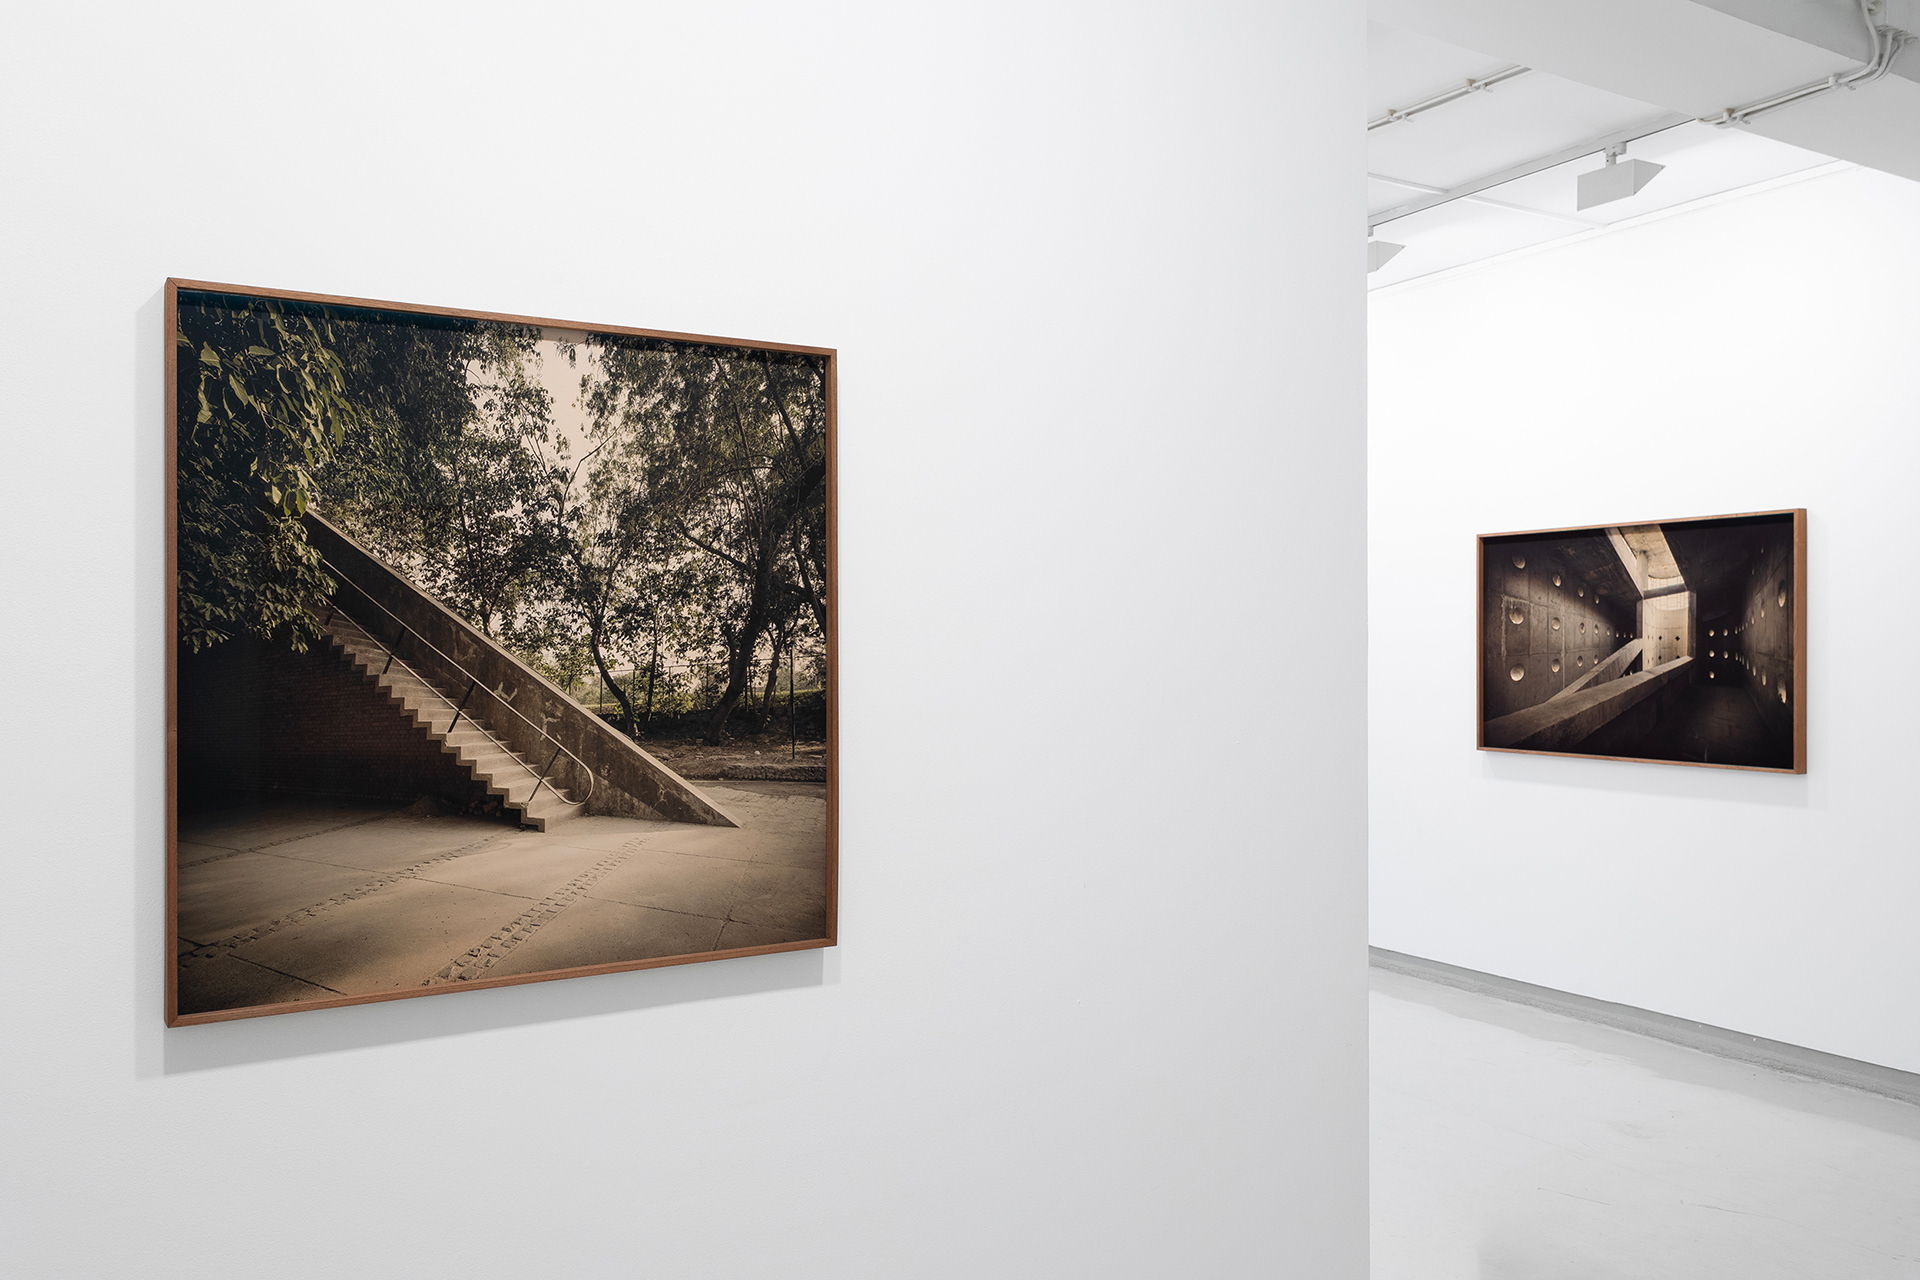
Exhibition view at Galeria Presença. 2026
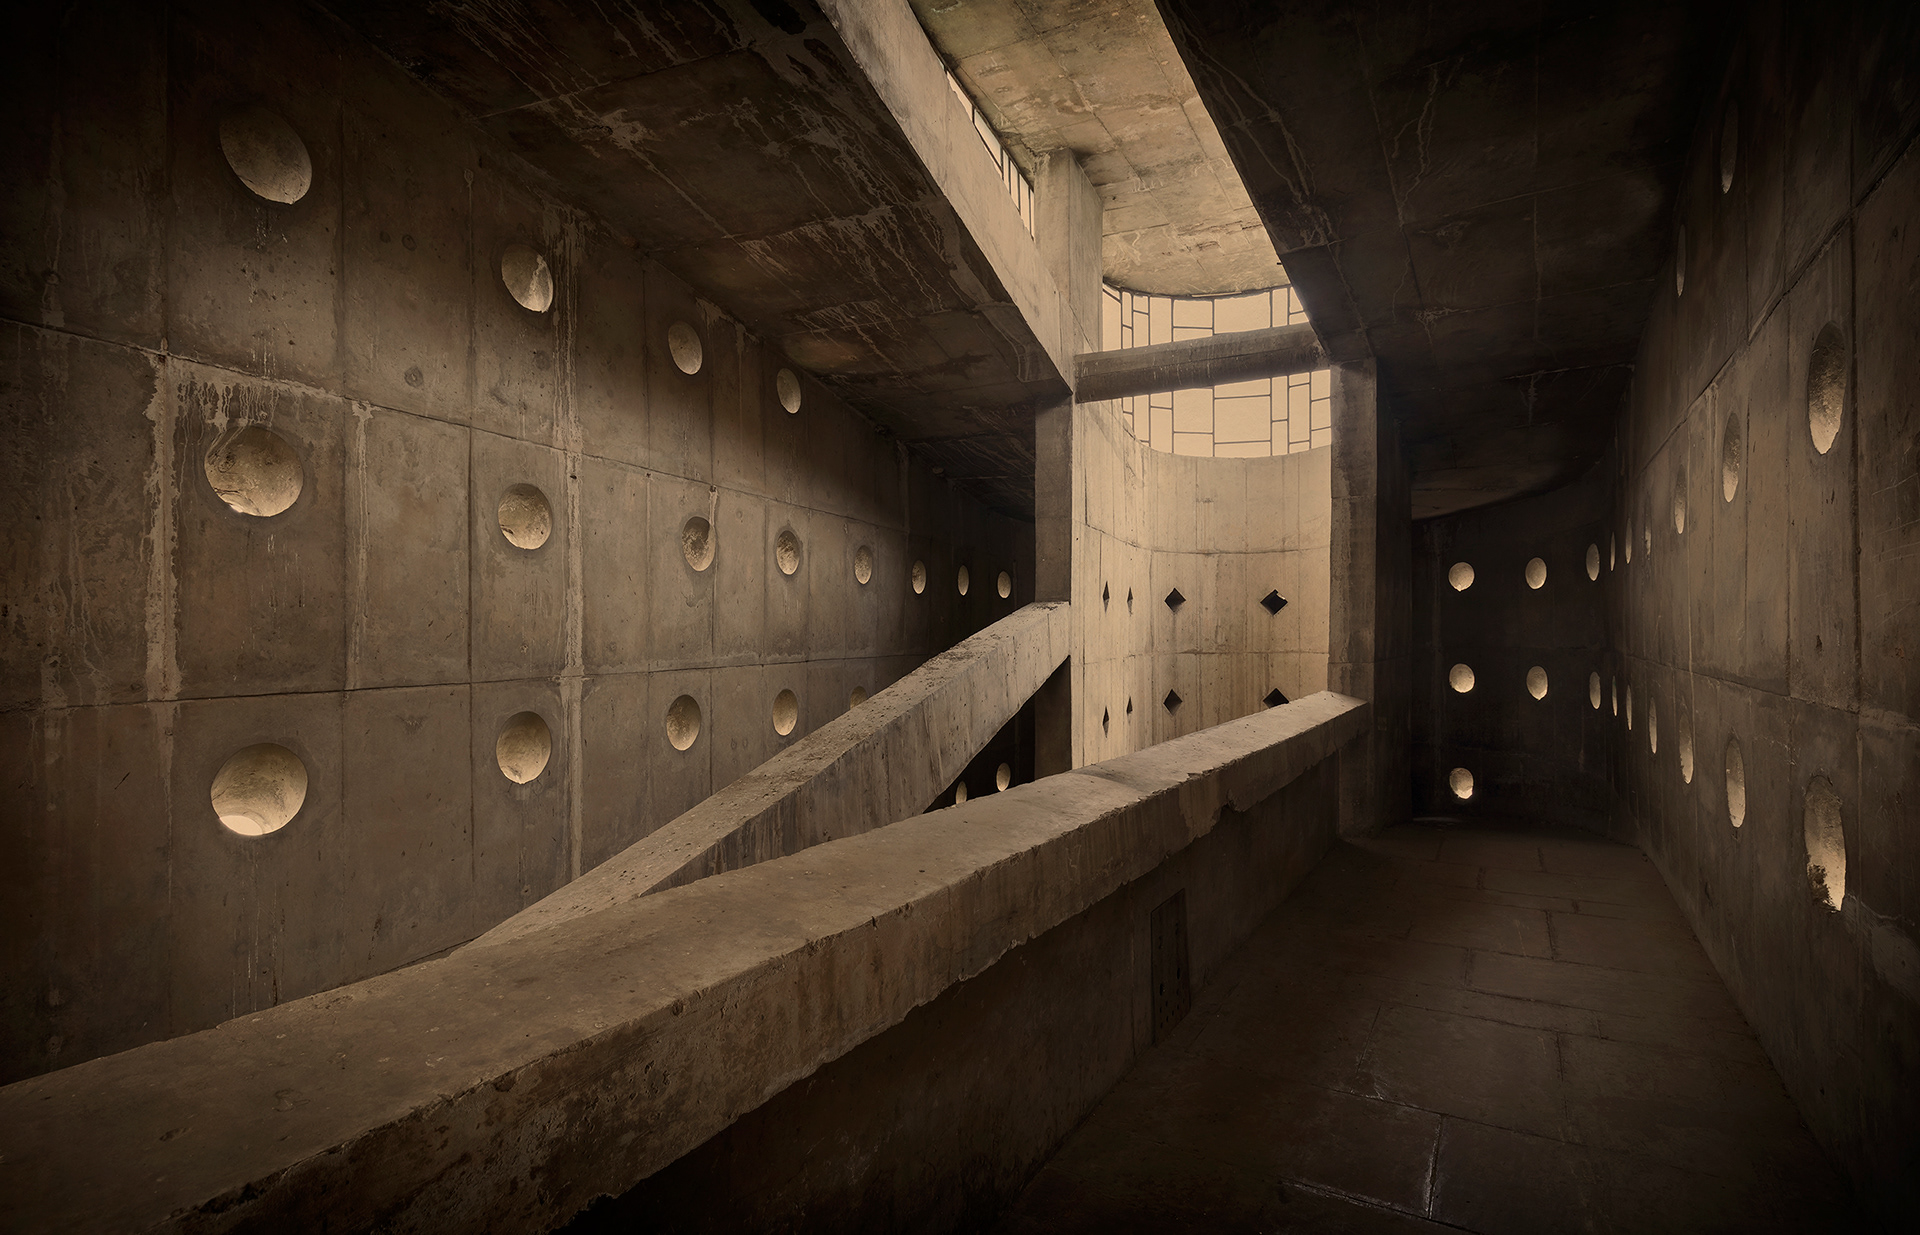
PGIMER #1. Fine Art Photographic Inkjet Print. 90 x 140 cm. Mahogany frame with museum glass. Edition of 3.
The PGIMER (Postgraduate Institute of Medical Education and Research) is one of India’s leading hospital and medical education complexes. Integrated into the city’s modern plan, the complex was developed from the 1960s onwards as part of Chandigarh’s institutional expansion, following the principles of functional and rational urban planning that characterise the original project. Designed by Pierre Jeanneret and Jeet Malhotra.
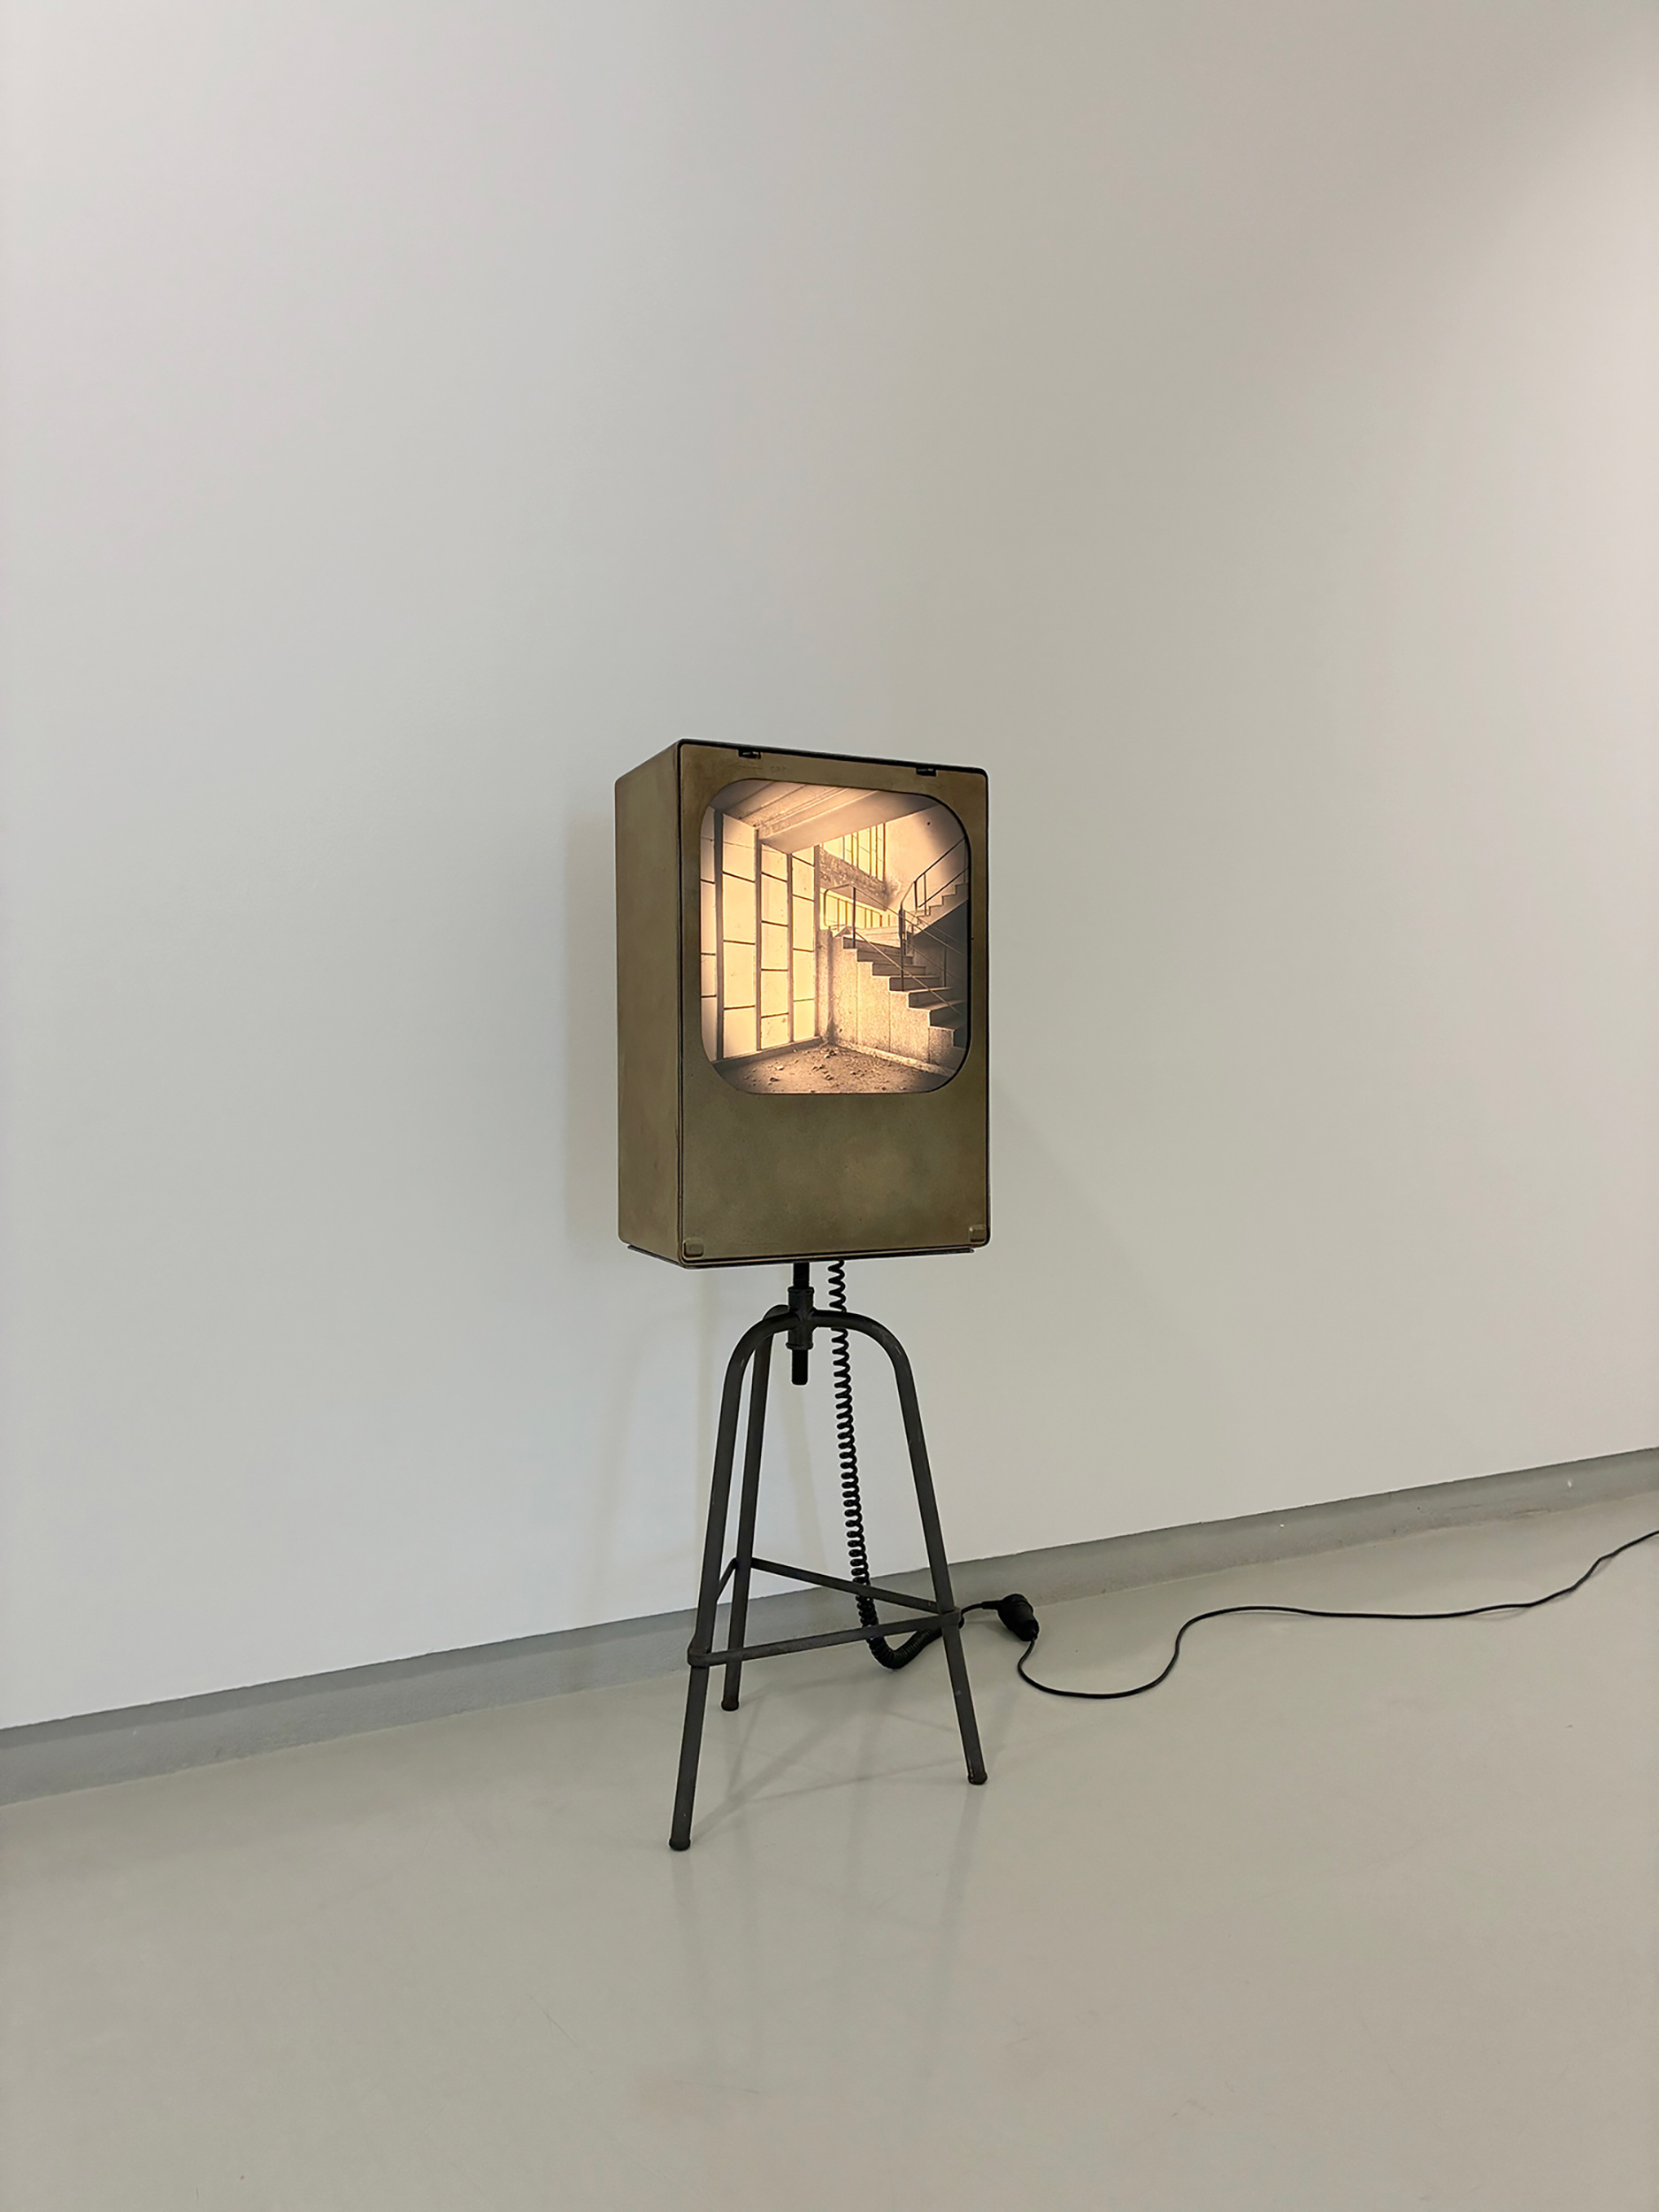
Nirman Theatre #1. Photographic Backlit Print in an Industrial Floodlight 61 x 43 x 23 cm.
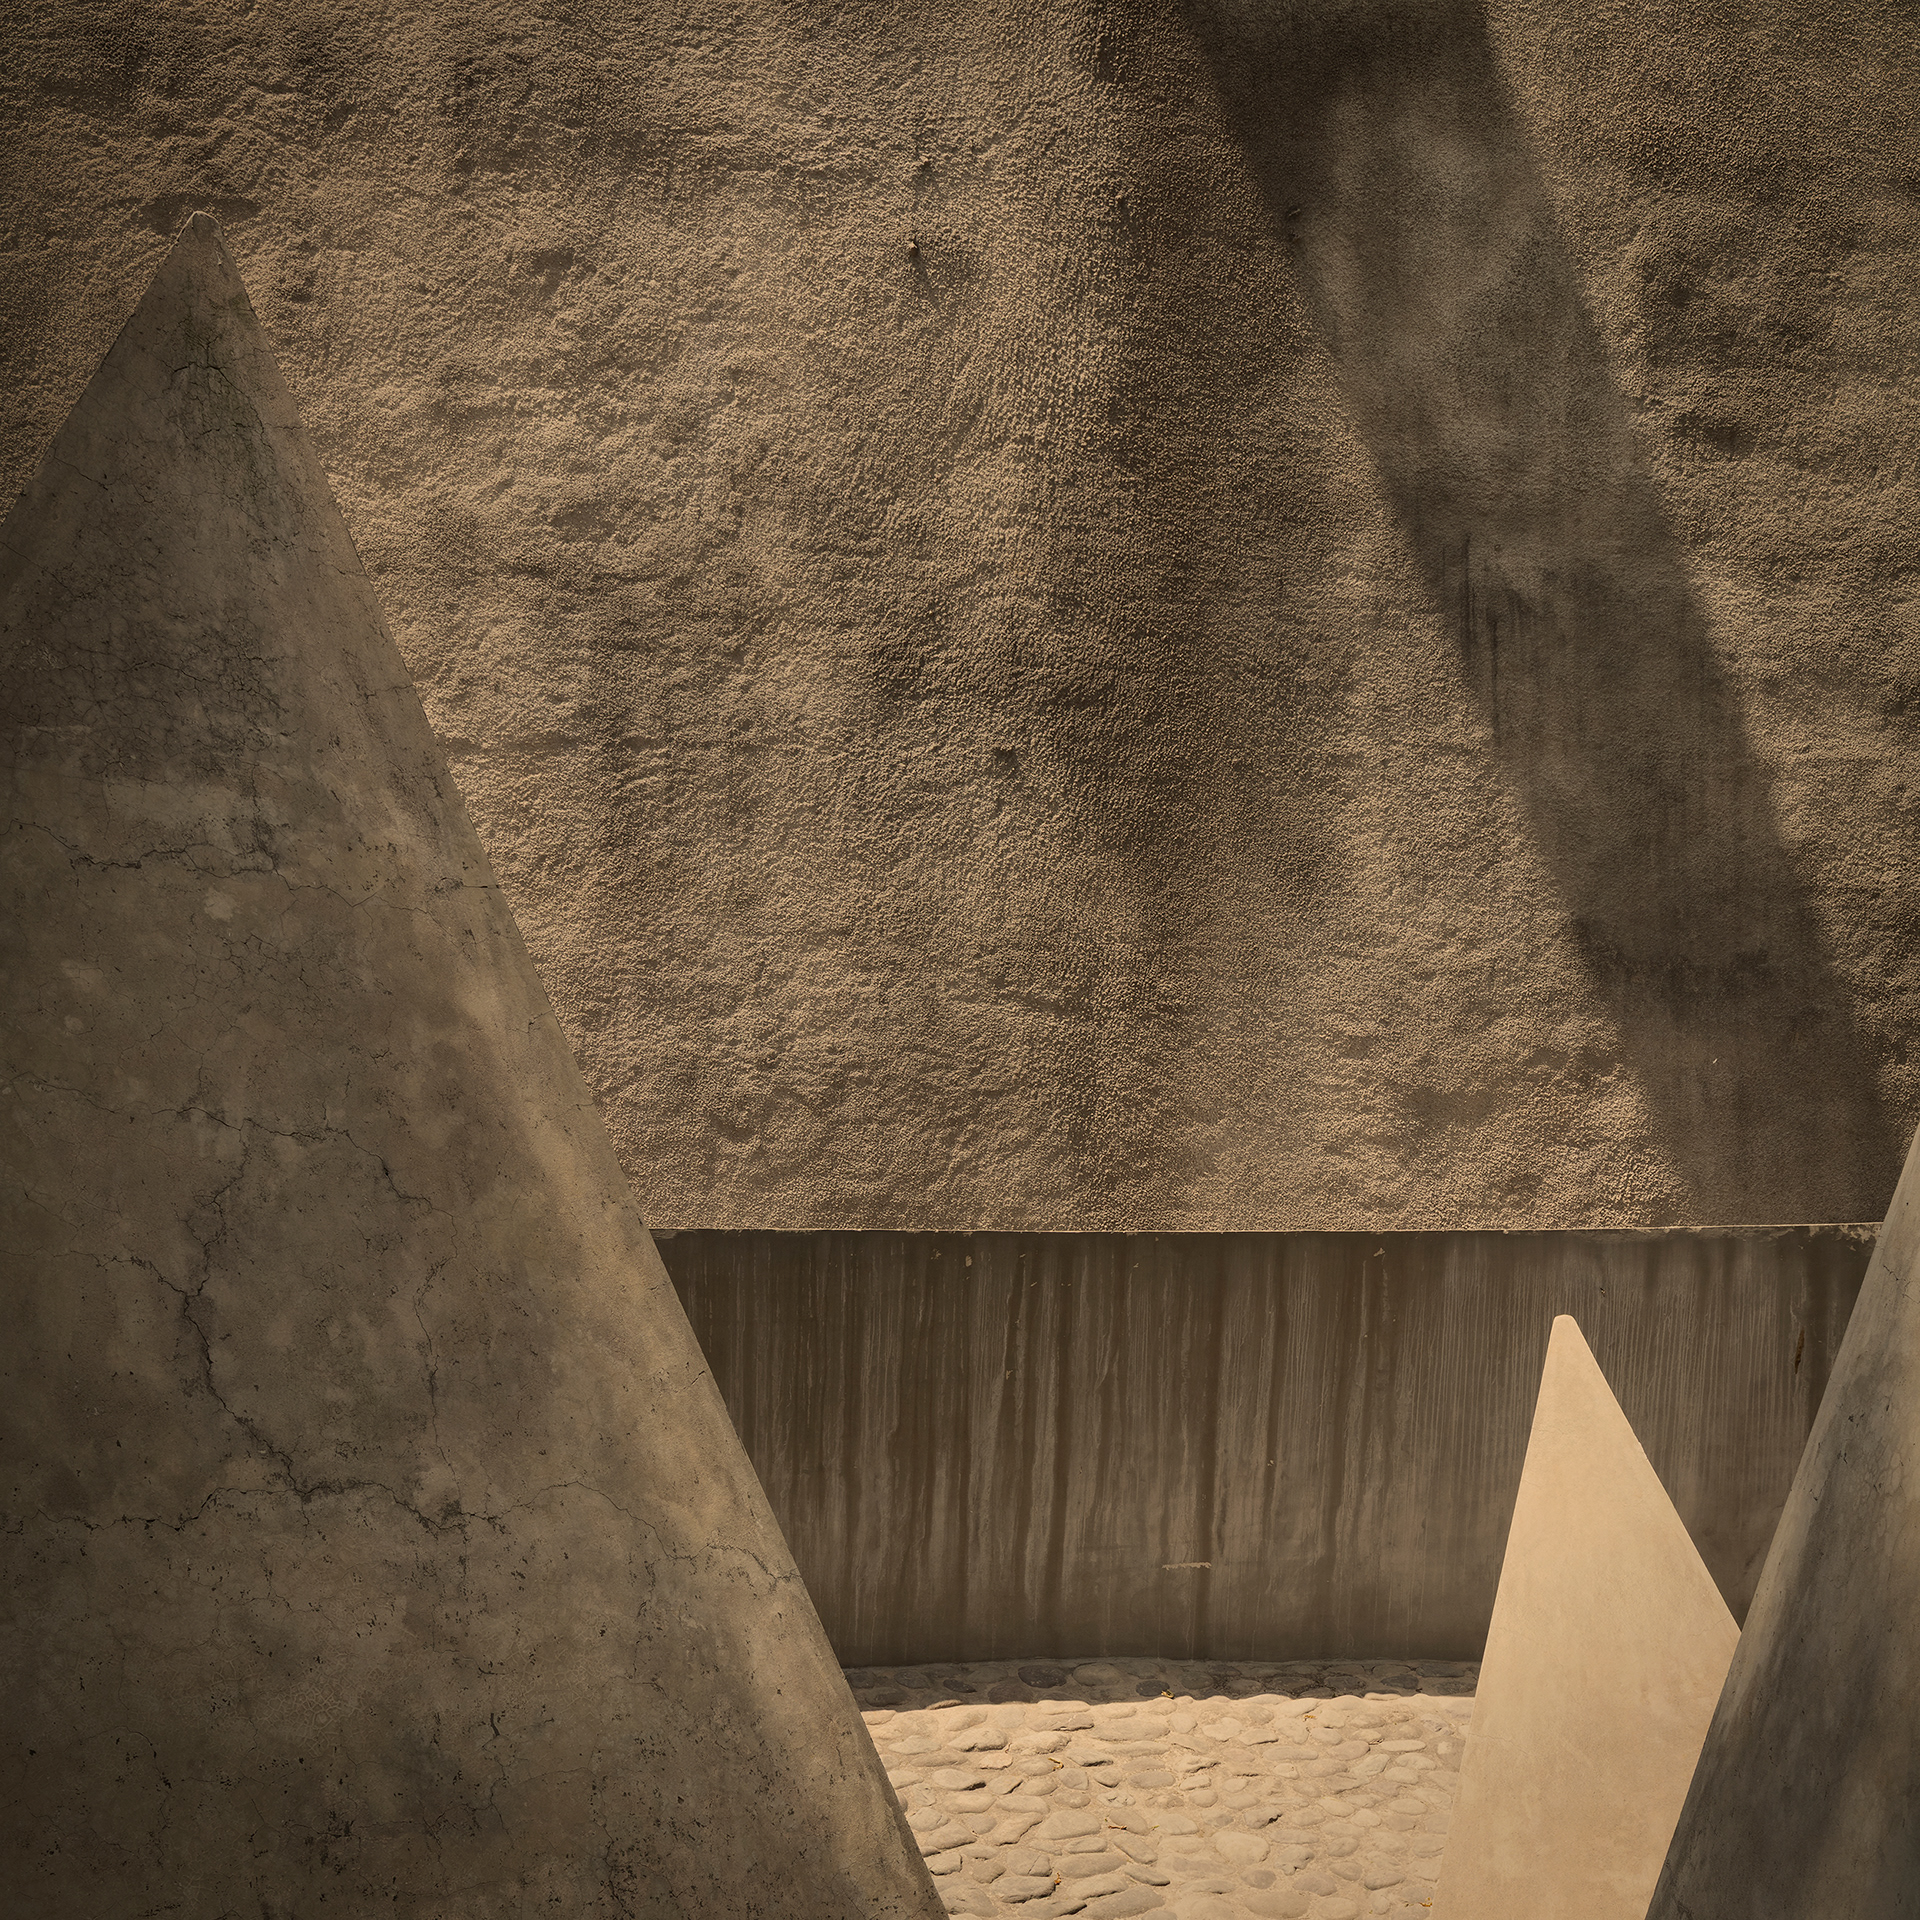
High Court #2. Fine Art Photographic Inkjet Print. 80 x 80 cm. Mahogany frame. Edition of 3.
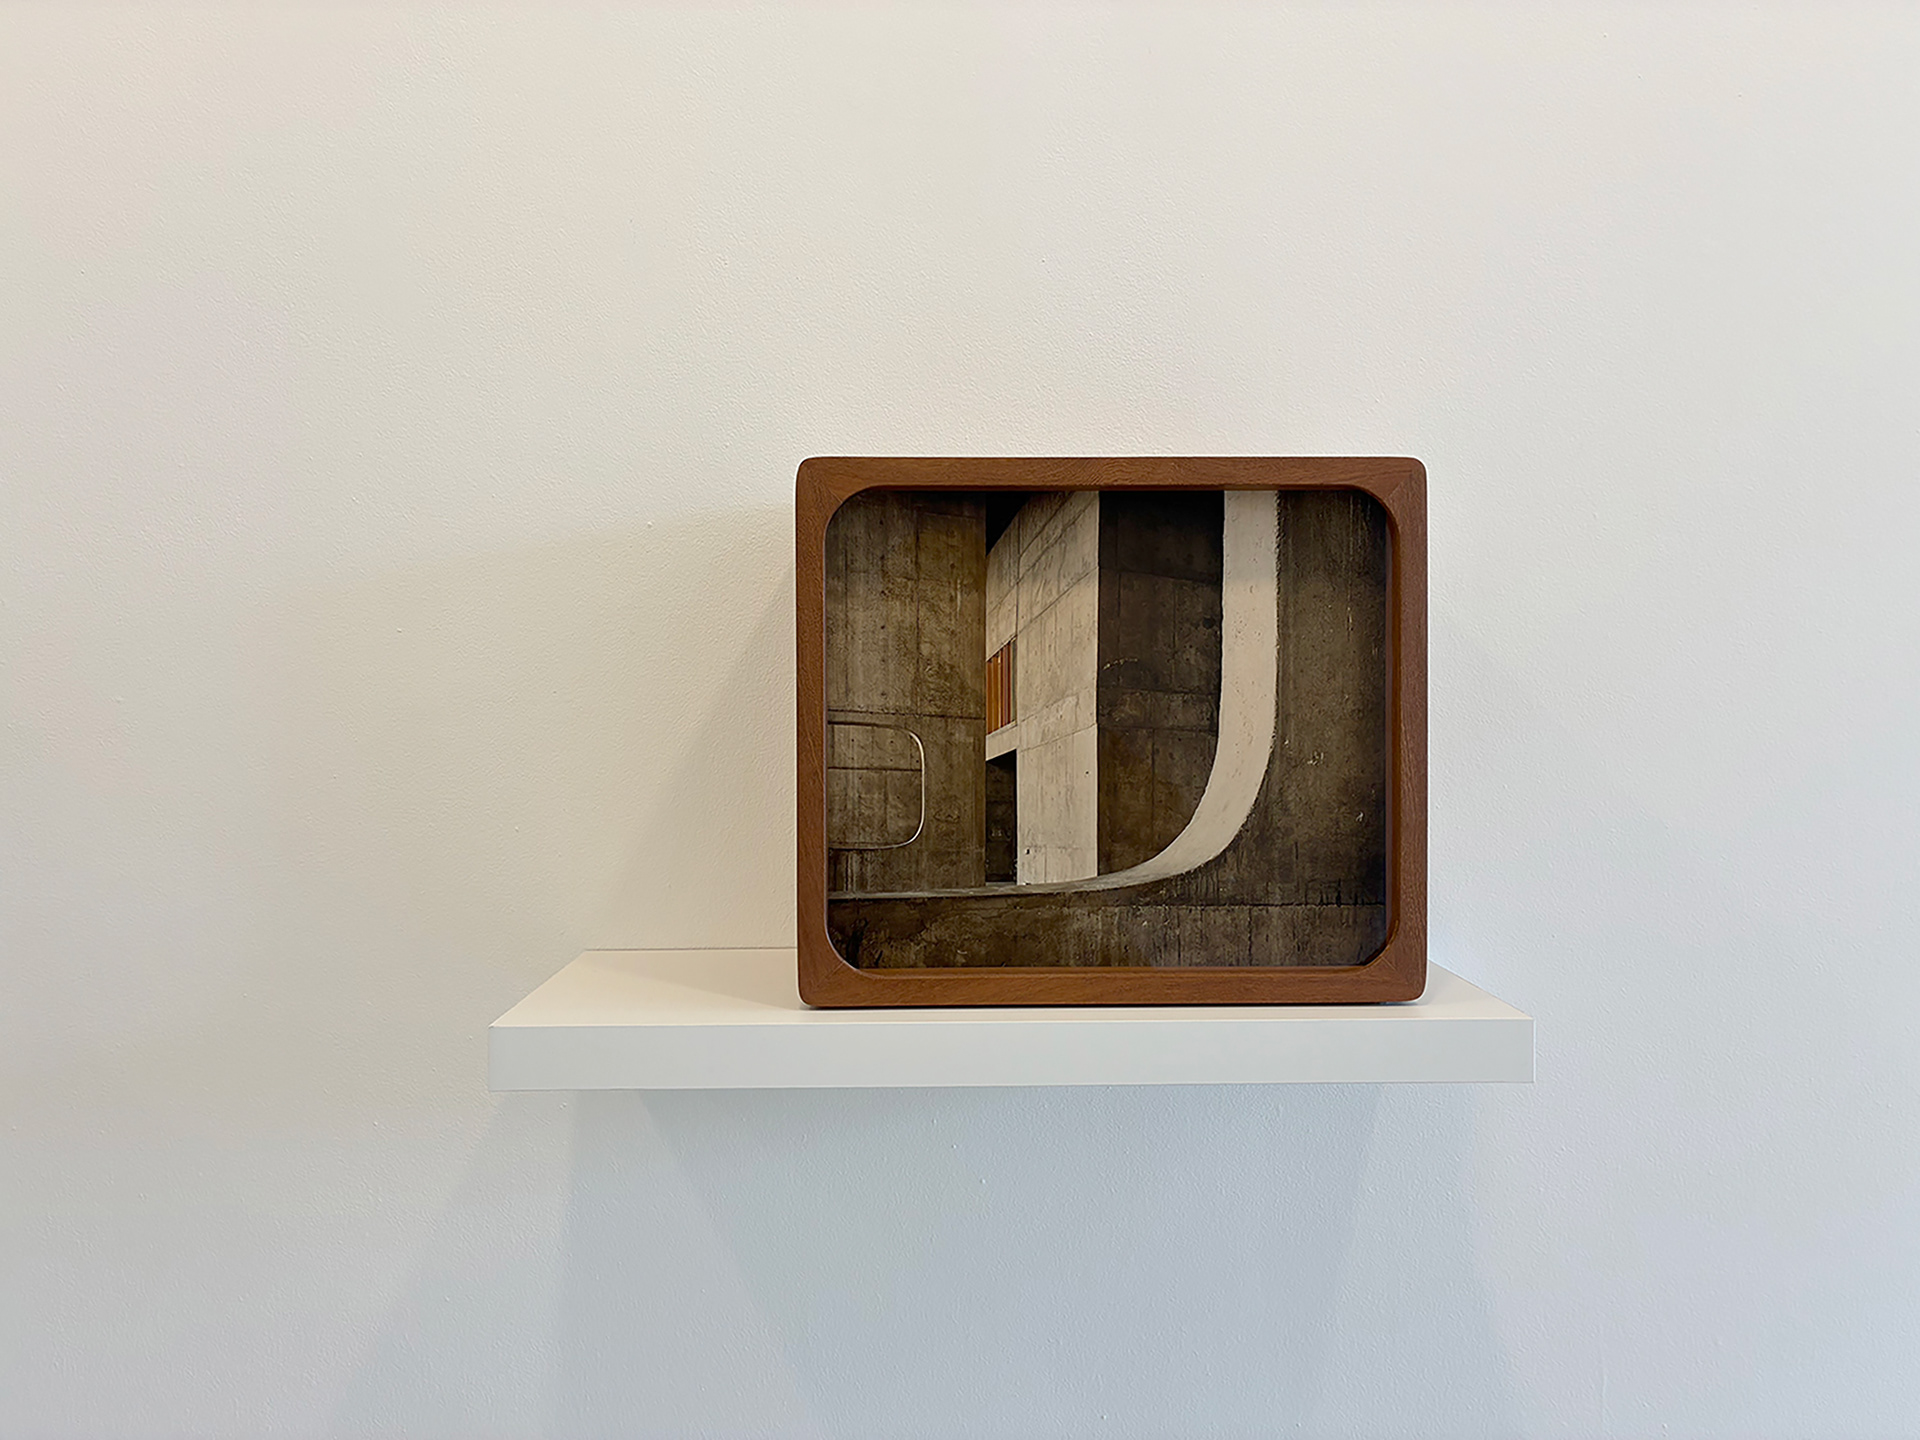
Assembley #1. Fine Art Photographic Inkjet Print in a Box Frame designed by Inês d'Orey. Mahogany with museum glass. 30 x 35 x 30 cm. Edition of 3.
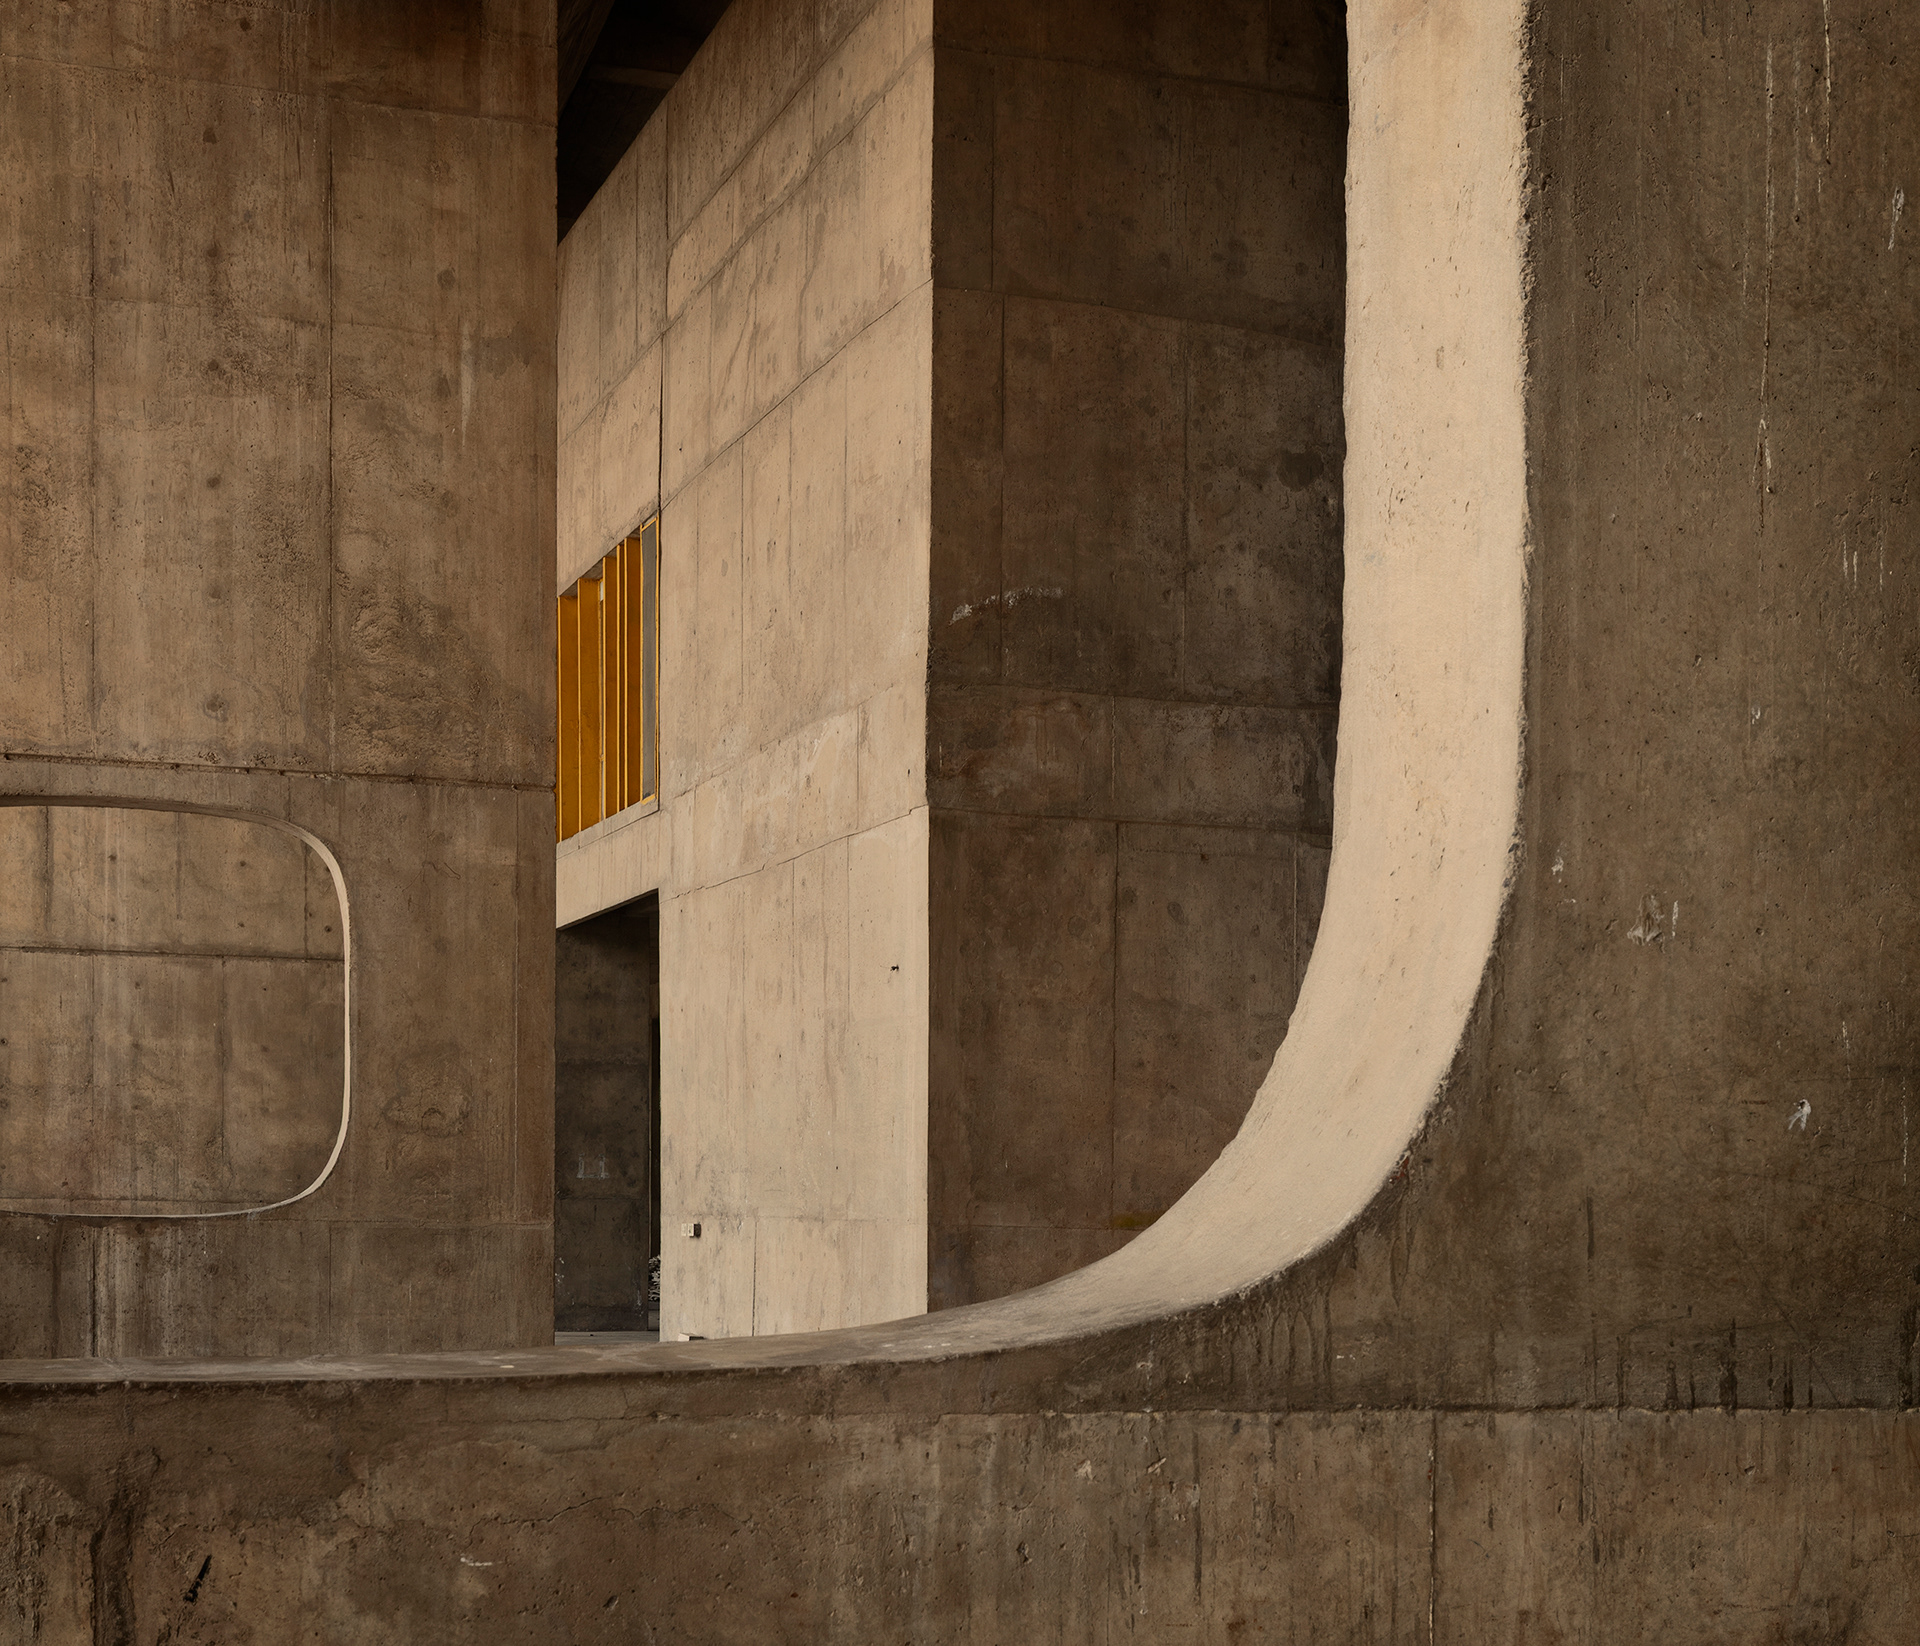
The Palace of Assembly in Chandigarh (1965), designed by Le Corbusier and Pierre Jeanneret, occupies the symbolic centre of the Capitol Complex. Conceived to house the legislative assemblies, the building is organised around two chambers that emerge as autonomous volumes within a vast concrete structure. The hyperbolic paraboloid roof of the main chamber and the curved pyramid protecting the second chamber give the complex a sculptural and almost monumental presence. Between tall columns and intersecting corridors, the architecture creates a sequence of spaces in which power, geometry, and light come together in a profoundly modern language.
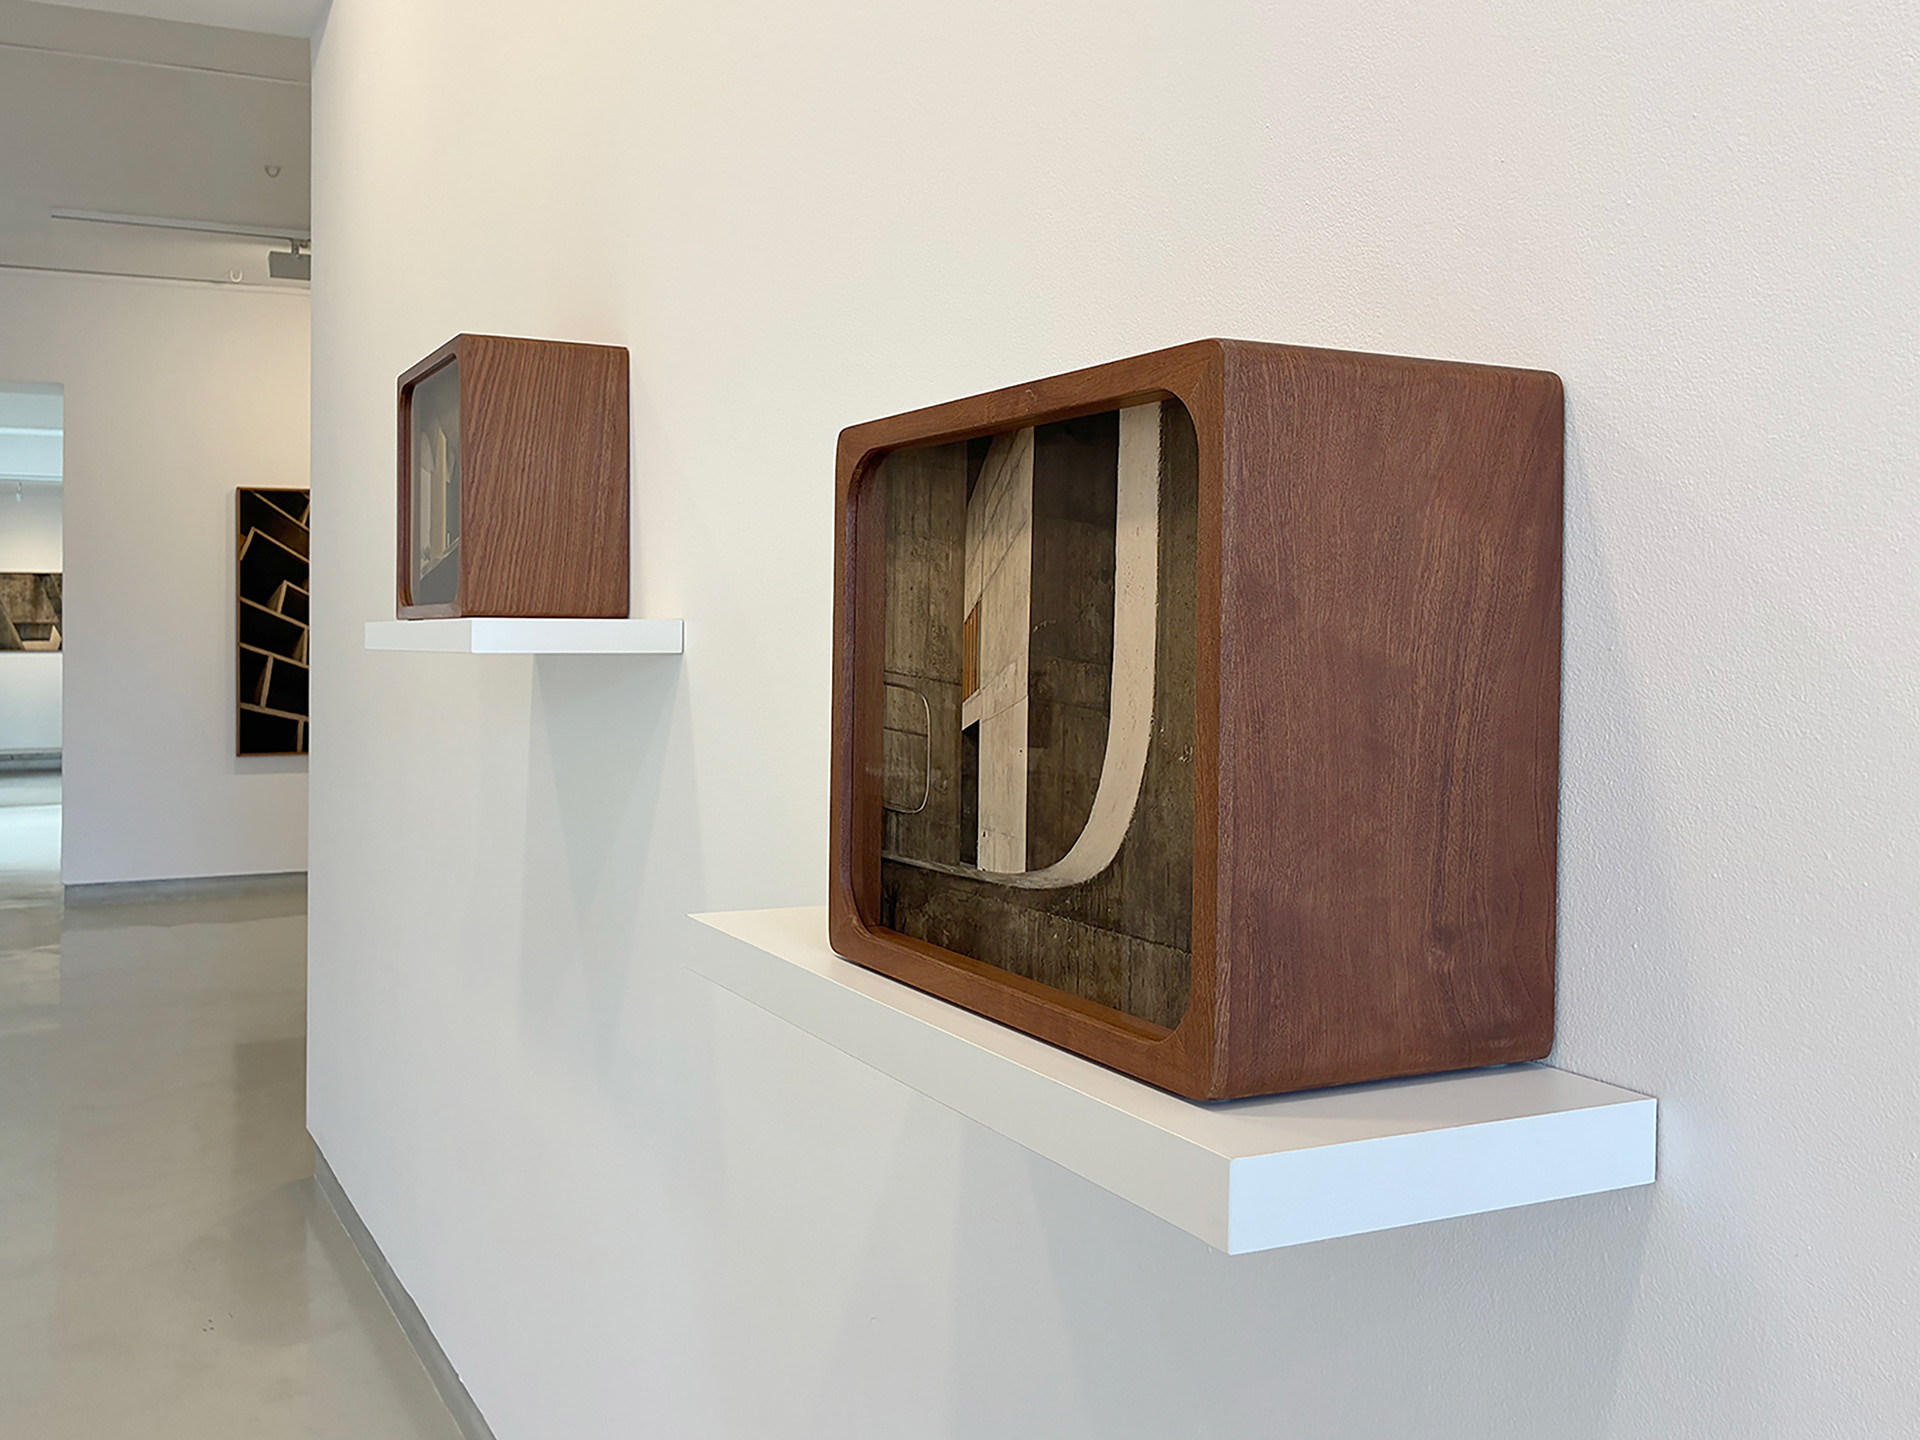
Exhibition view at Galeria Presença. 2026
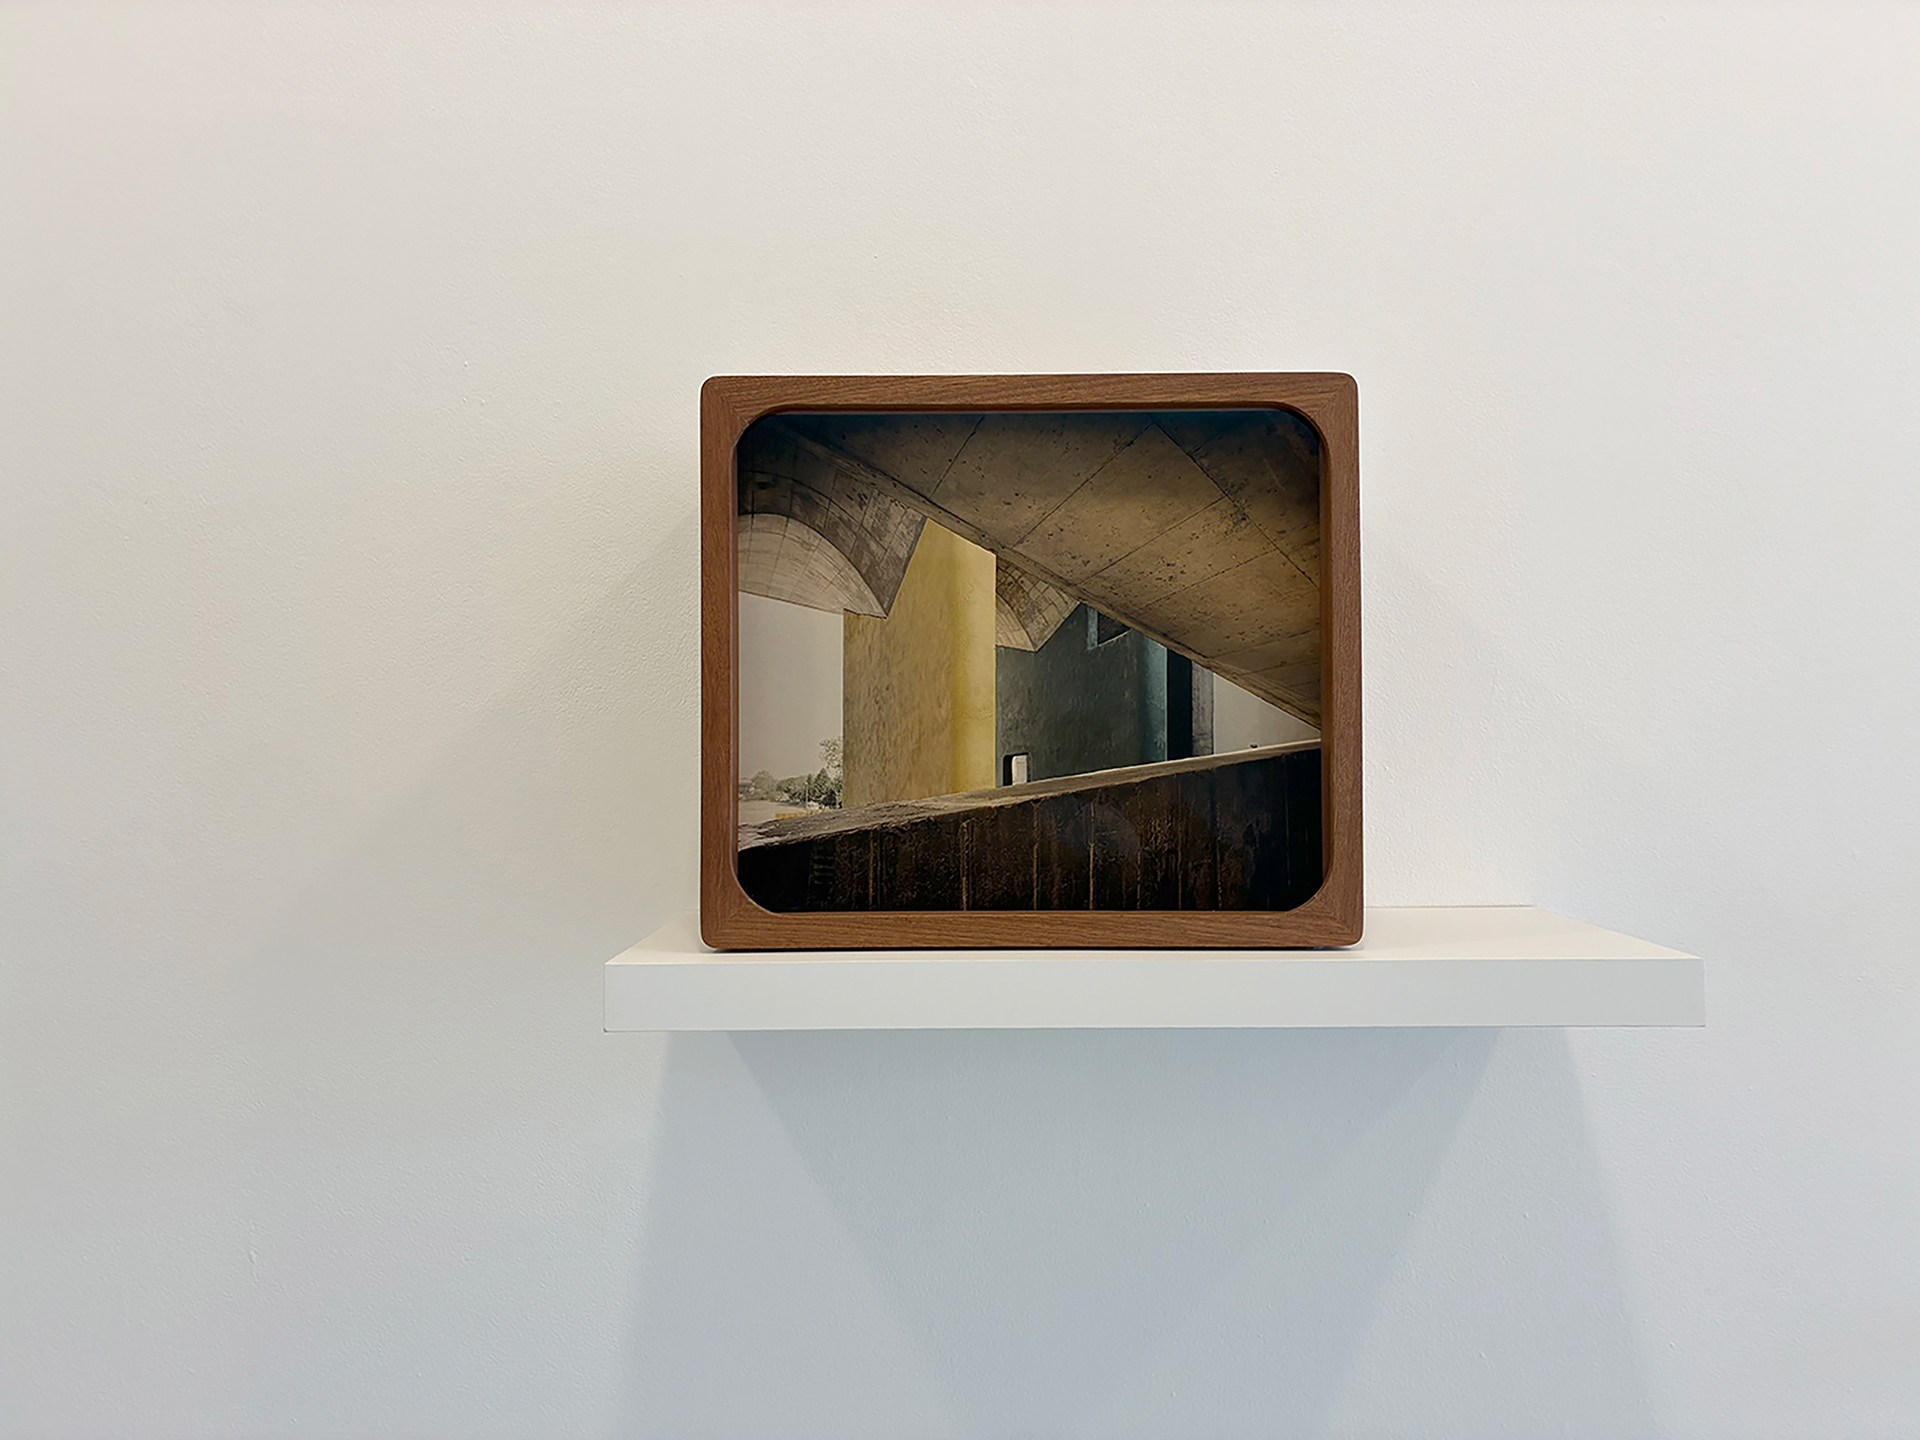
High Court #3. Fine Art Photographic Inkjet Print in a Box Frame designed by Inês d'Orey. Mahogany with museum glass. 30 x 35 x 30 cm. Edition of 3.
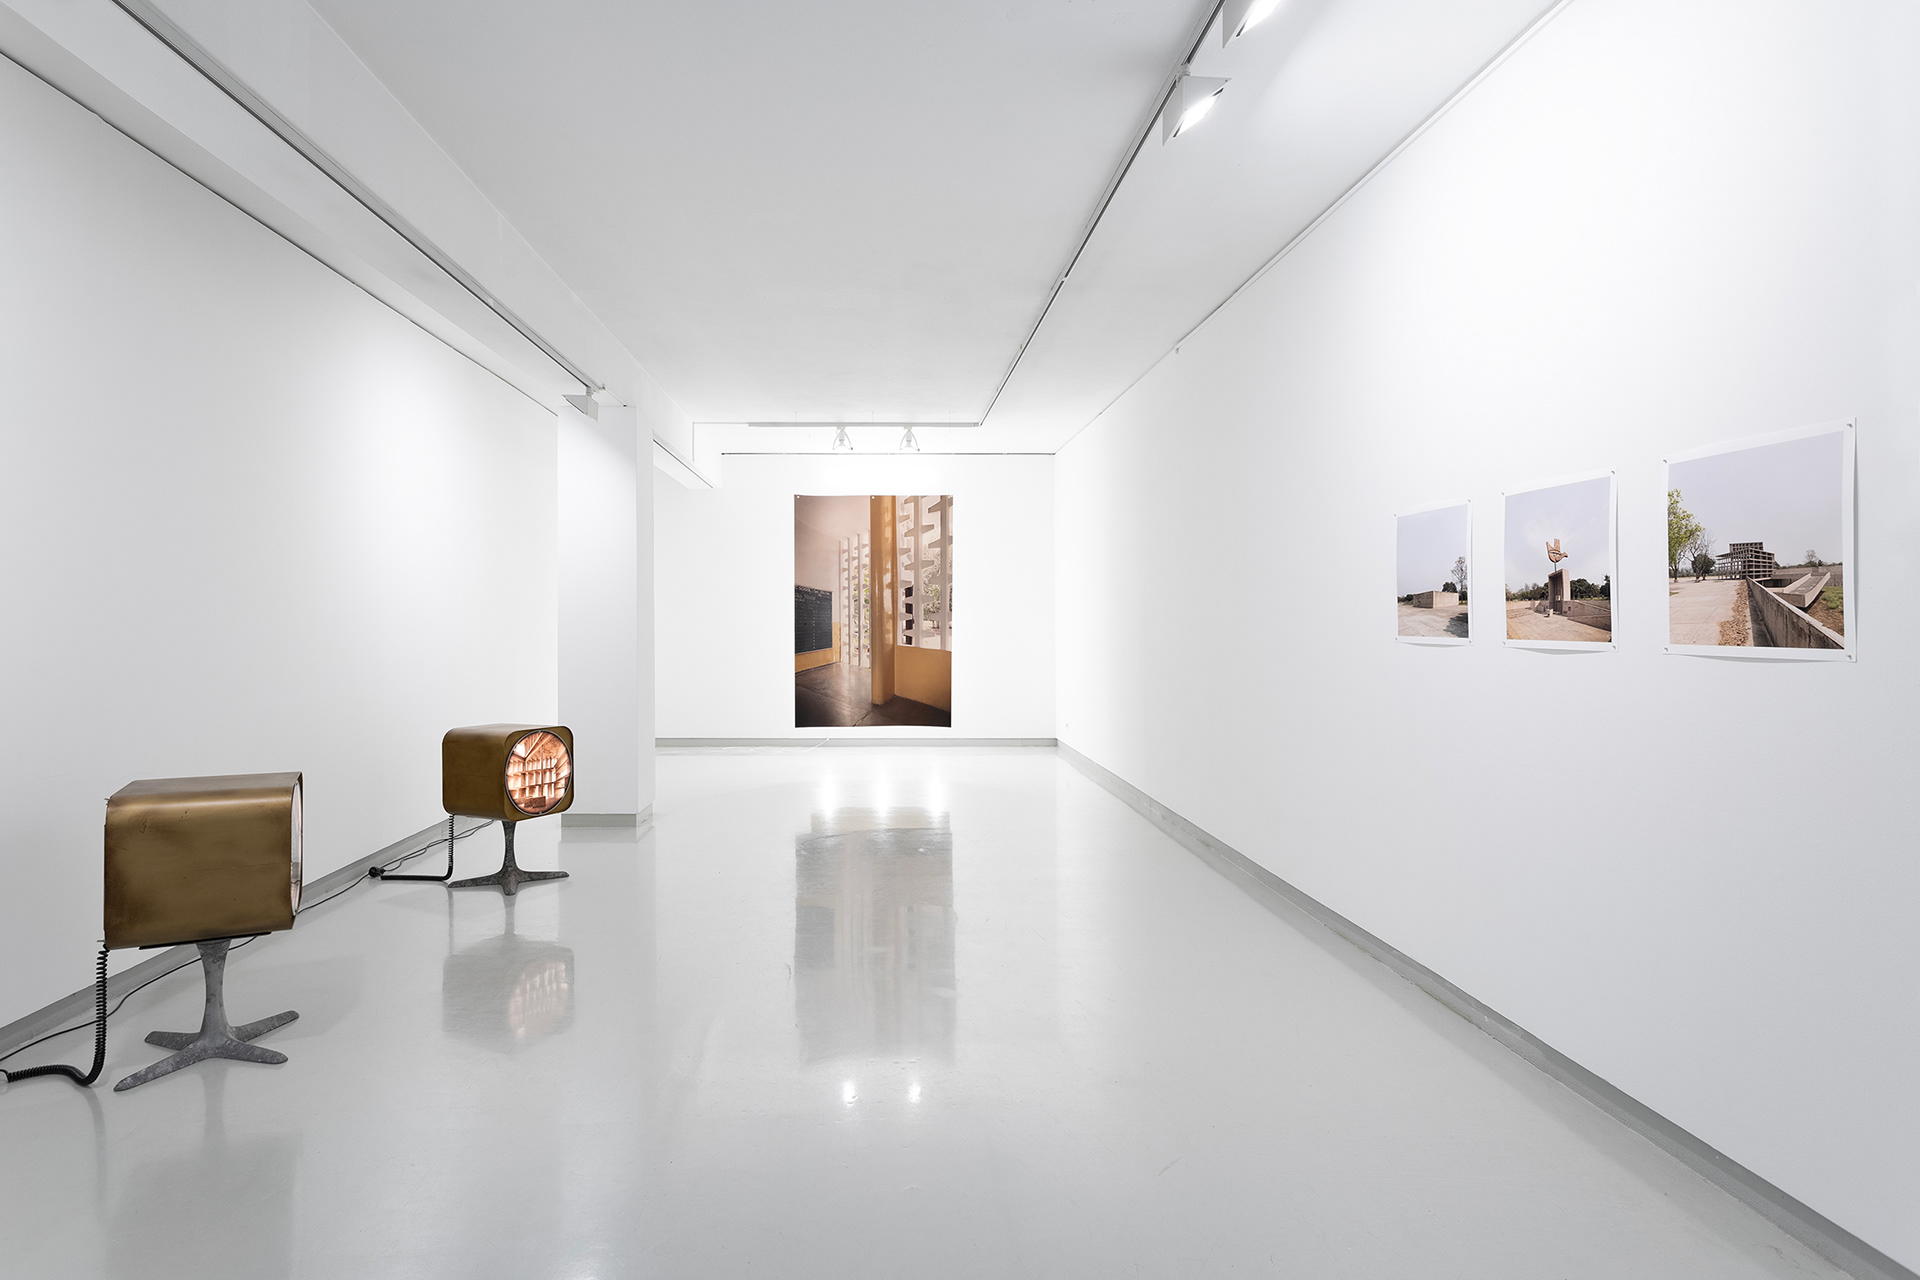
Exhibition view at Galeria Presença. 2026
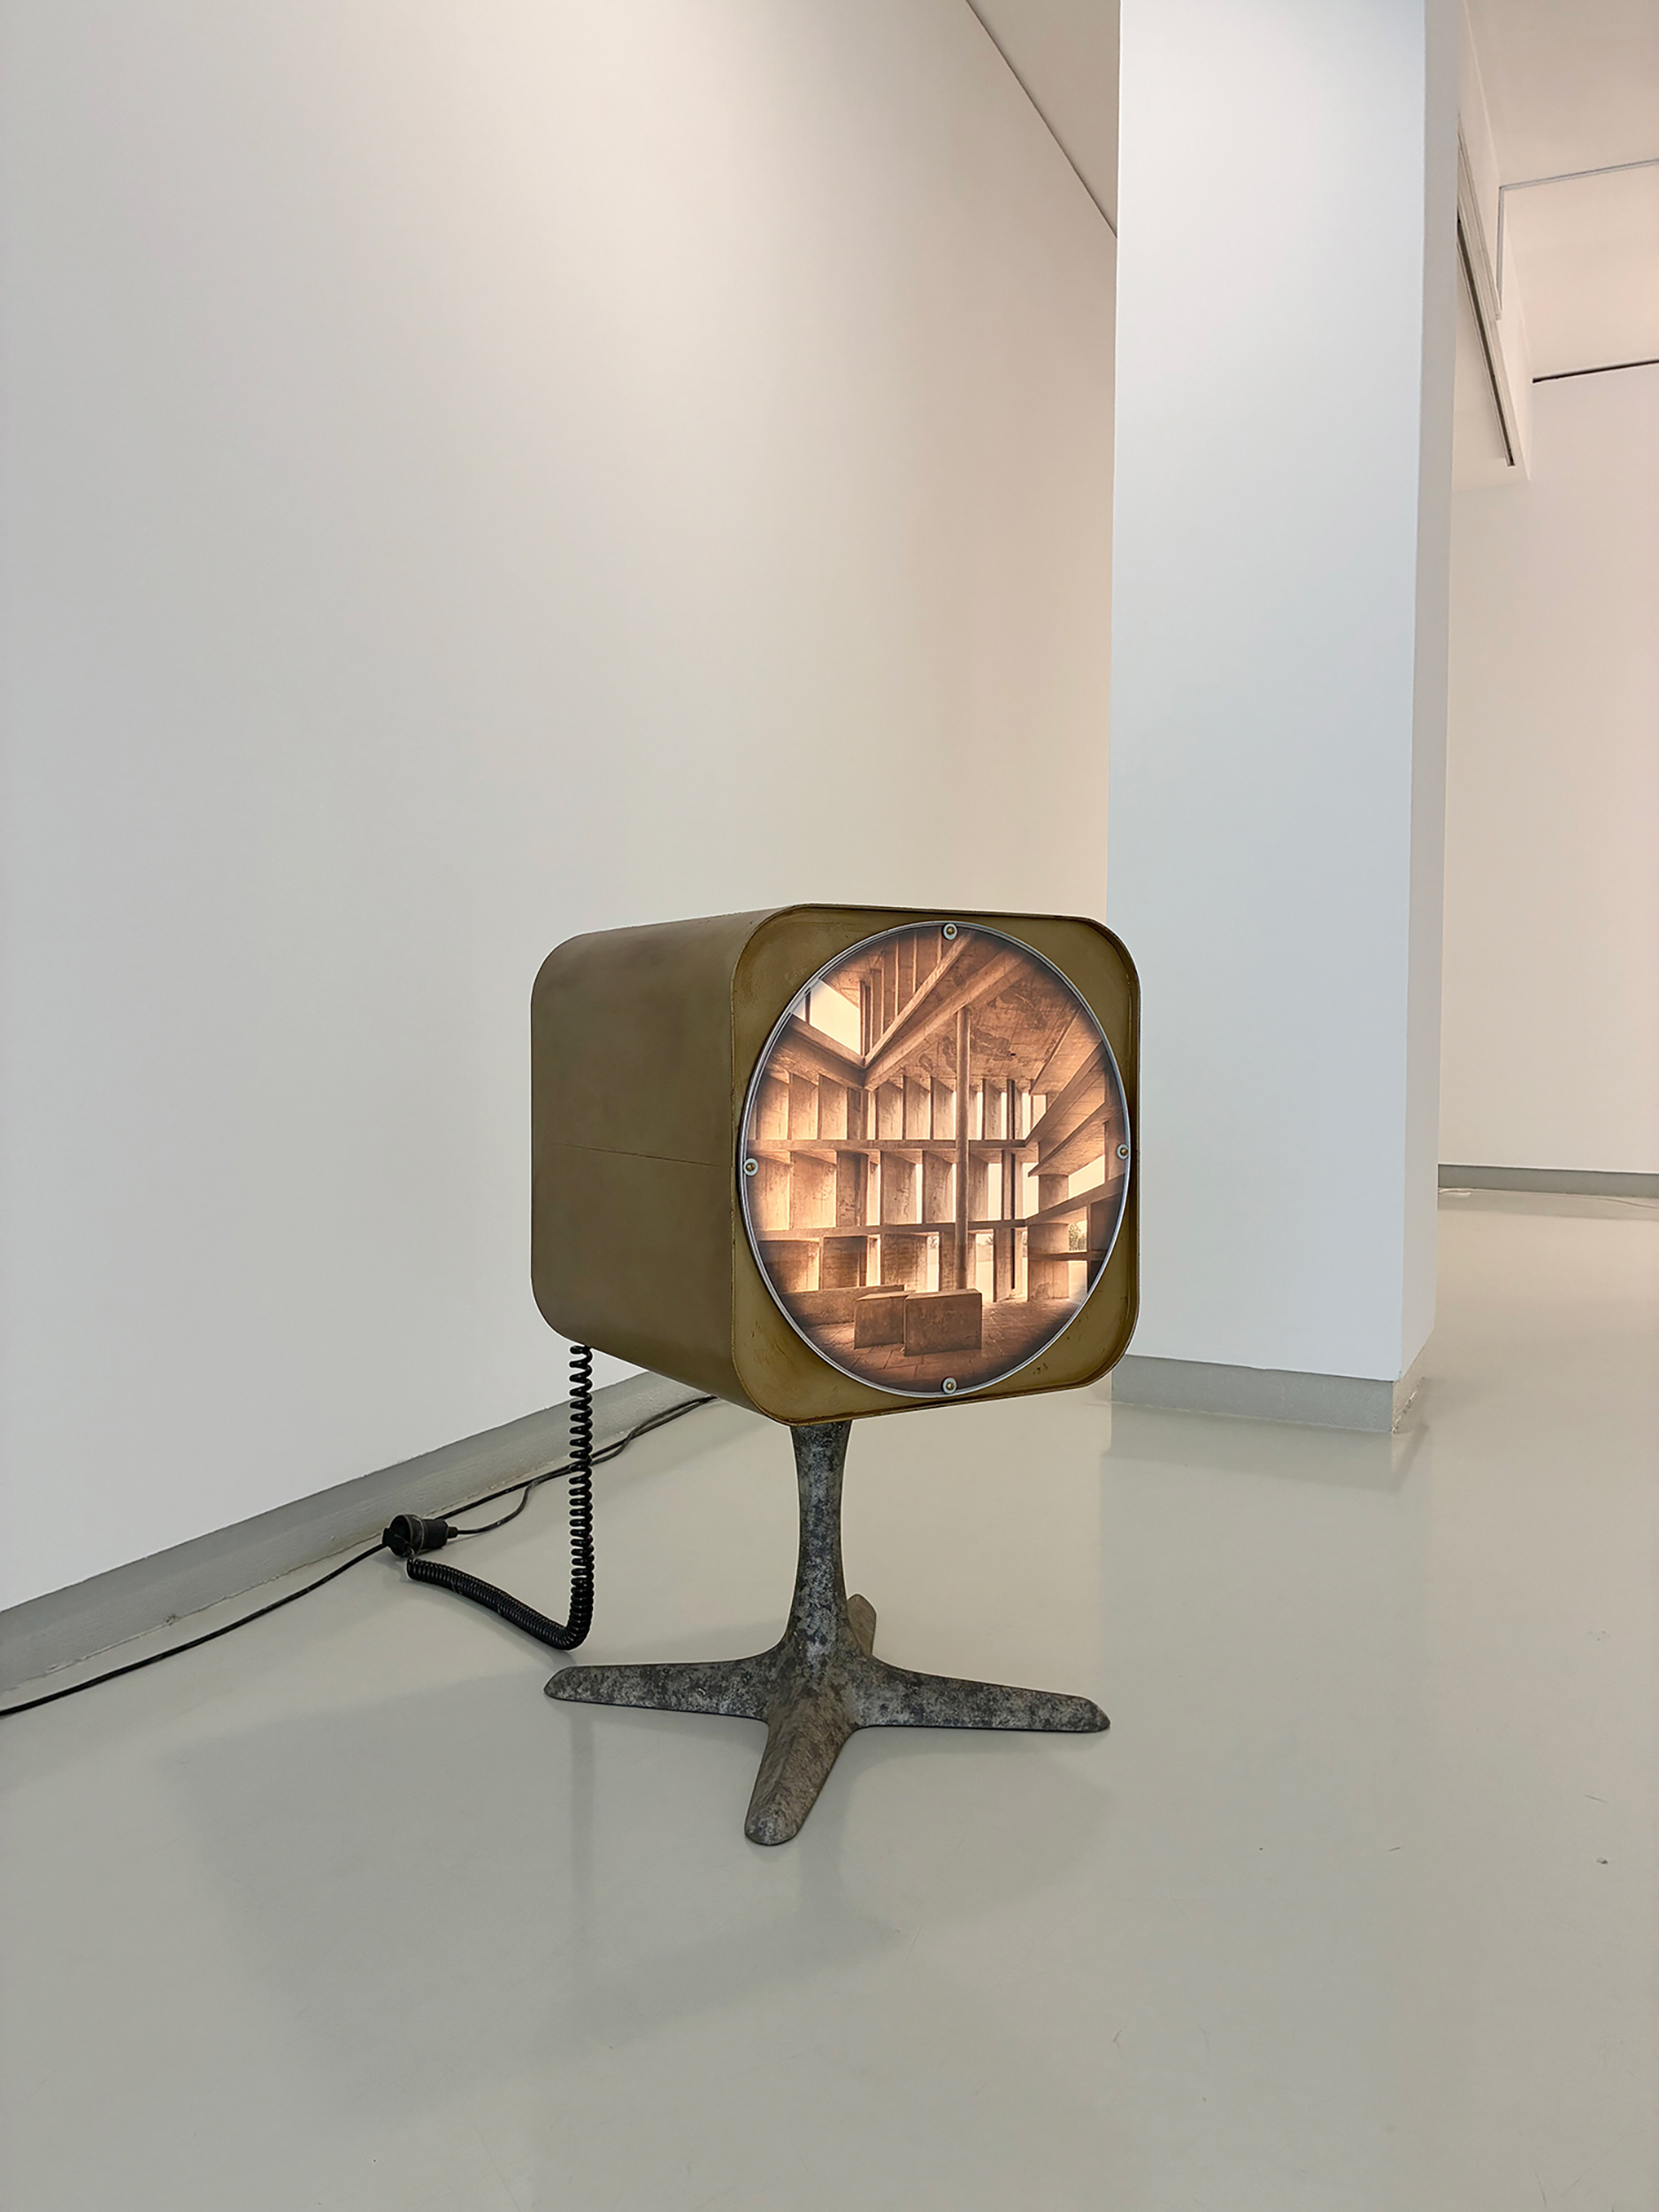
Tower of Shadows #1. Photographic Backlit Print in an Industrial Floodlight 45.3 x 45.3 x 45.5 cm. Unique edition.
The Tower of Shadows (1955–60) is a small experimental structure designed by Le Corbusier in the Capitol Complex. Built in raw concrete, the tower was conceived as an architectural study of the relationship between light and shadow in India’s intense climate. Each of its façades features different brise-soleil systems, designed according to the orientation of the sun, allowing direct sunlight to be blocked while permitting air and diffused light to pass through. More than a functional building, the Tower of Shadows serves as a climatic and pedagogical manifesto, demonstrating how architecture can control sunlight and create comfort through form and orientation.
Exhibition view at Galeria Presença. 2026
Hockey Stadium #1. Photographic Backlit Print in an Industrial Floodlight 45.3 x 45.3 x 45.5 cm. Unique edition.
The Hockey Stadium, in Sector 42, is part of the system of sporting facilities envisioned for the modern city conceived by Le Corbusier. Open to the landscape and connected to the network of sectors, the field inscribes the movement of the game within the rational design of the city. Here, sport becomes part of collective life, a place where energy, encounter, and human rhythm move through the geometry of modern urban planning.
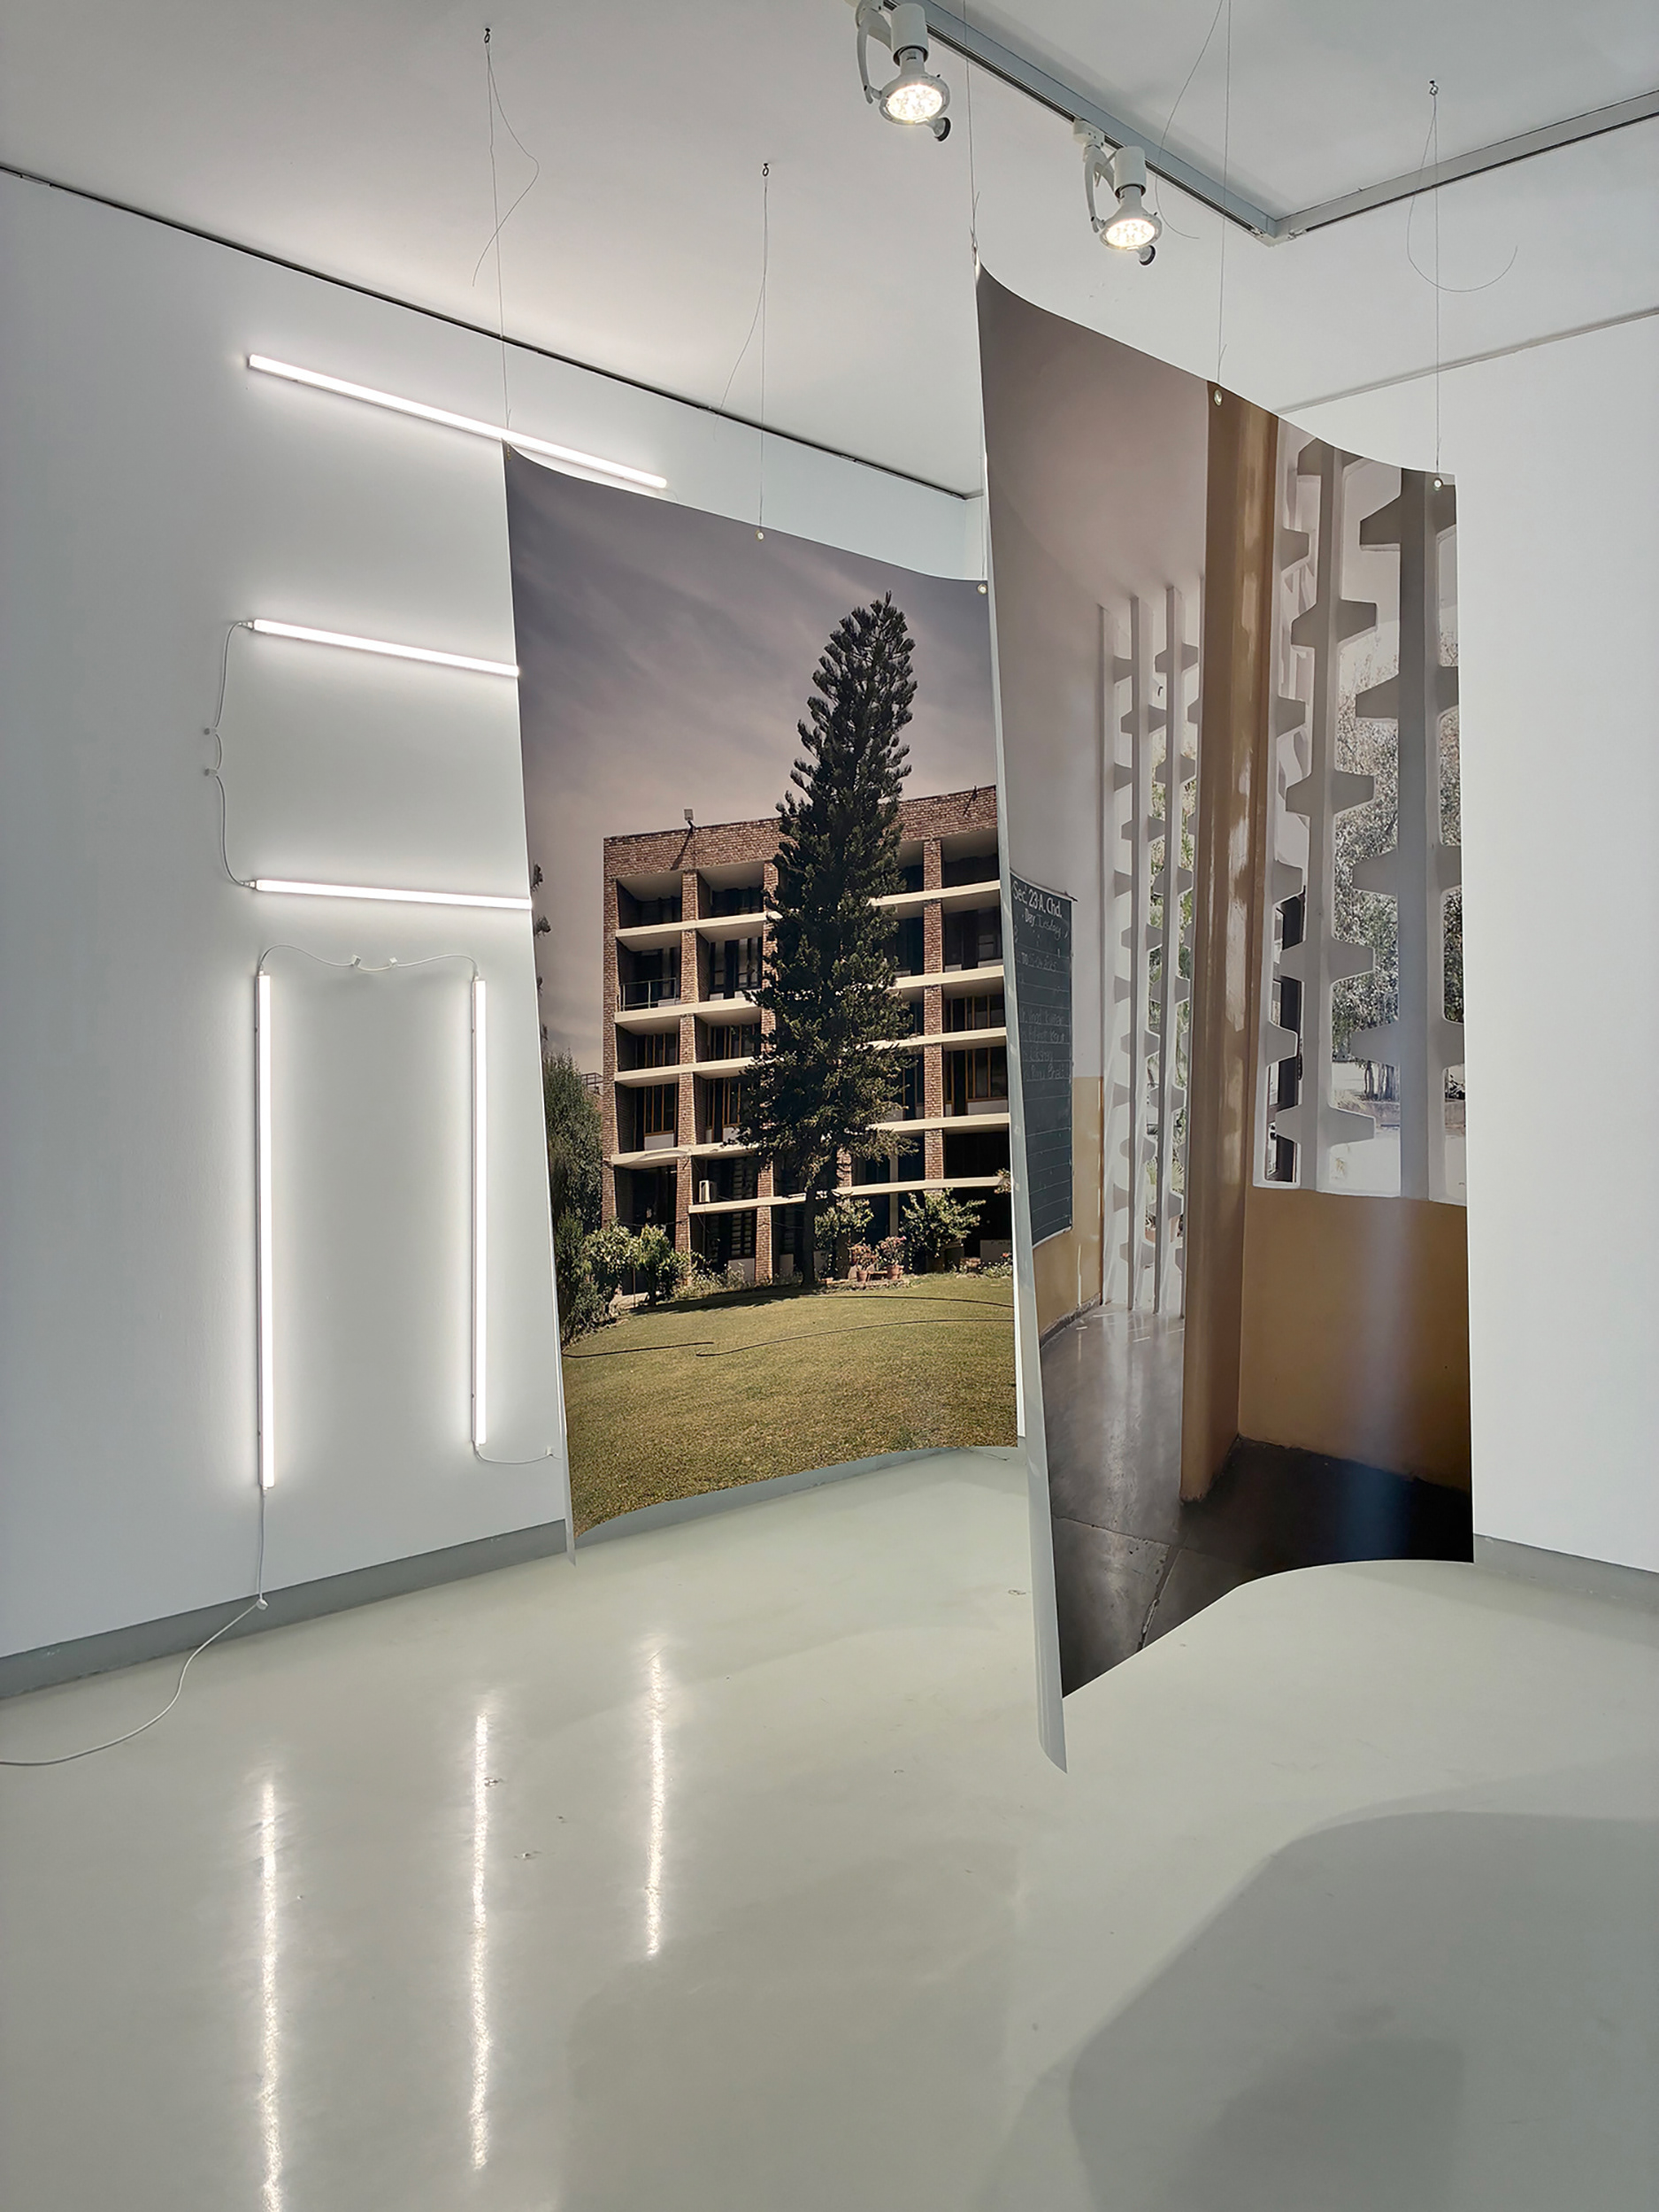
Drew/Chowdhury, 2025. Mix media installation with 2 photographic backlit prints + 6 tubular lights. 200 x 140 cm (Prints size) 257 x 140 x 230 cm (Installation).
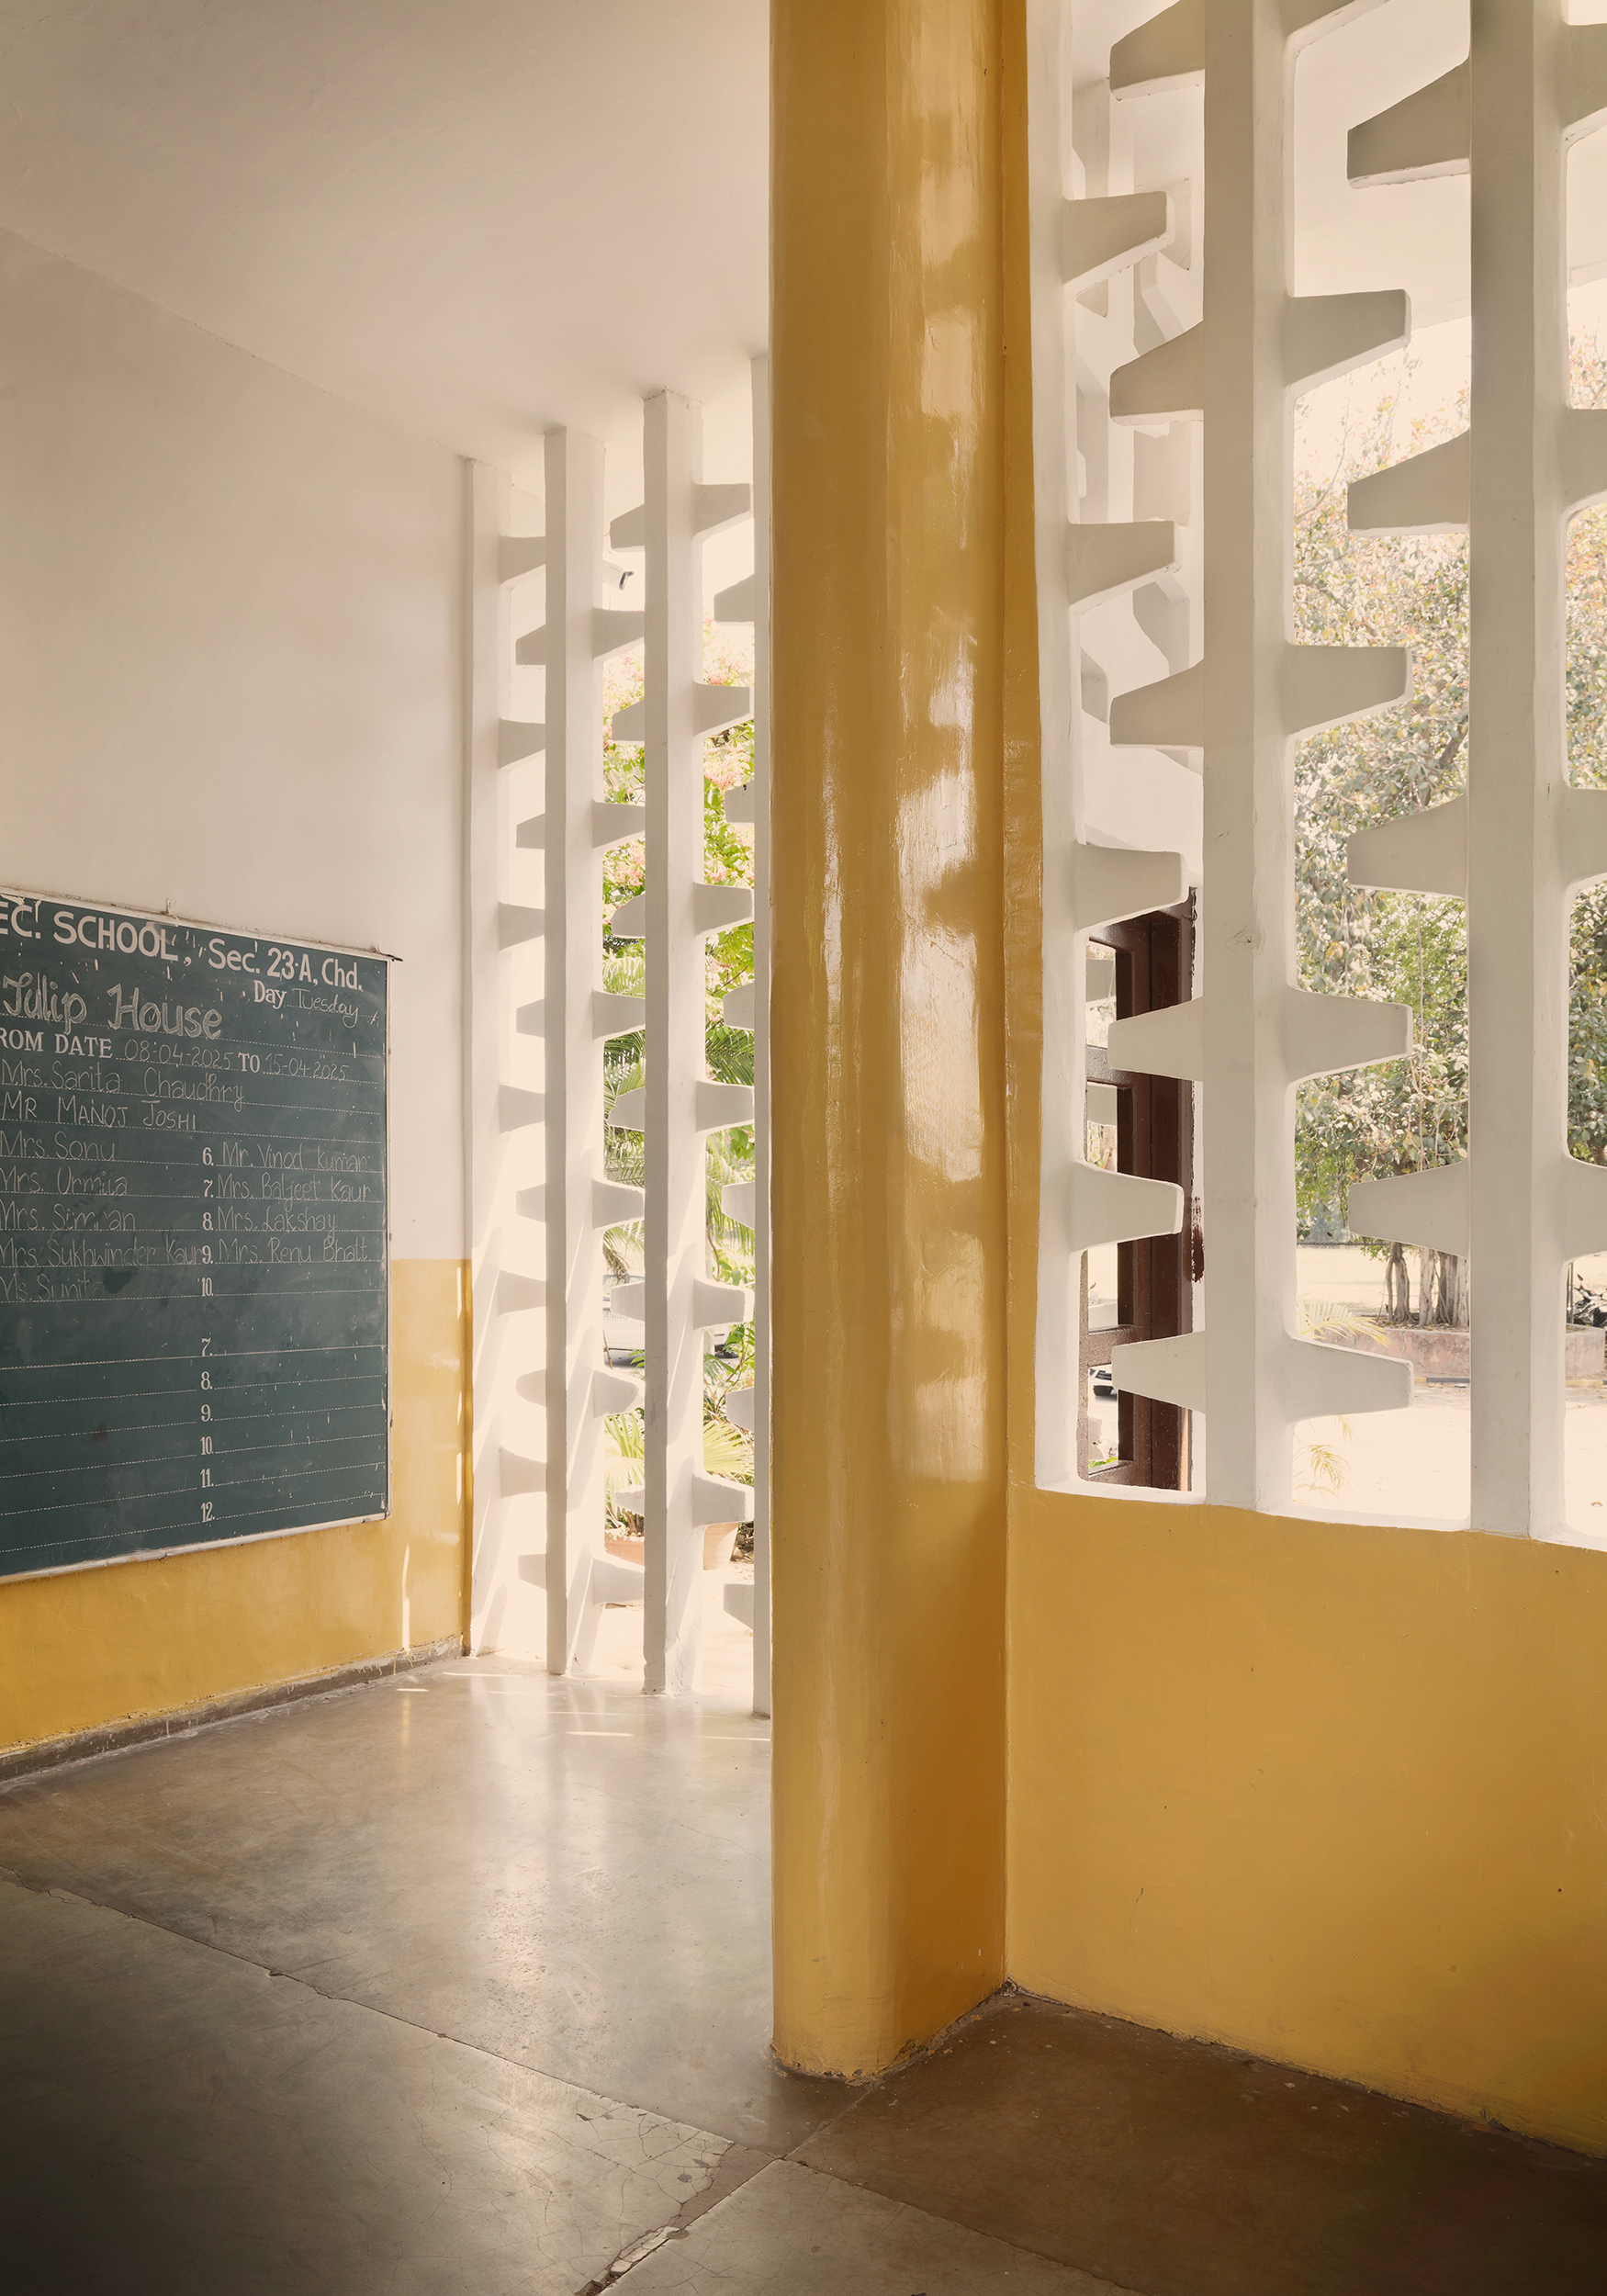
Government Model Senior Secondary School. The school designed by Jane Drew in Sector 23, reflecting her interest in climate, explores the courtyard in three-dimensional configurations and different forms, functioning both as an organiser of the programme and as a space for gathering. A small square courtyard near the entrance organises the smaller classrooms; a long, narrow courtyard leads in perspective towards the main entrance and casts shadows over the large expanse of the main auditorium; while the largest courtyard, a low and wide rectangle, accommodates most of the classrooms arranged along its longer sides, also functioning as a small field for playing football or hockey.
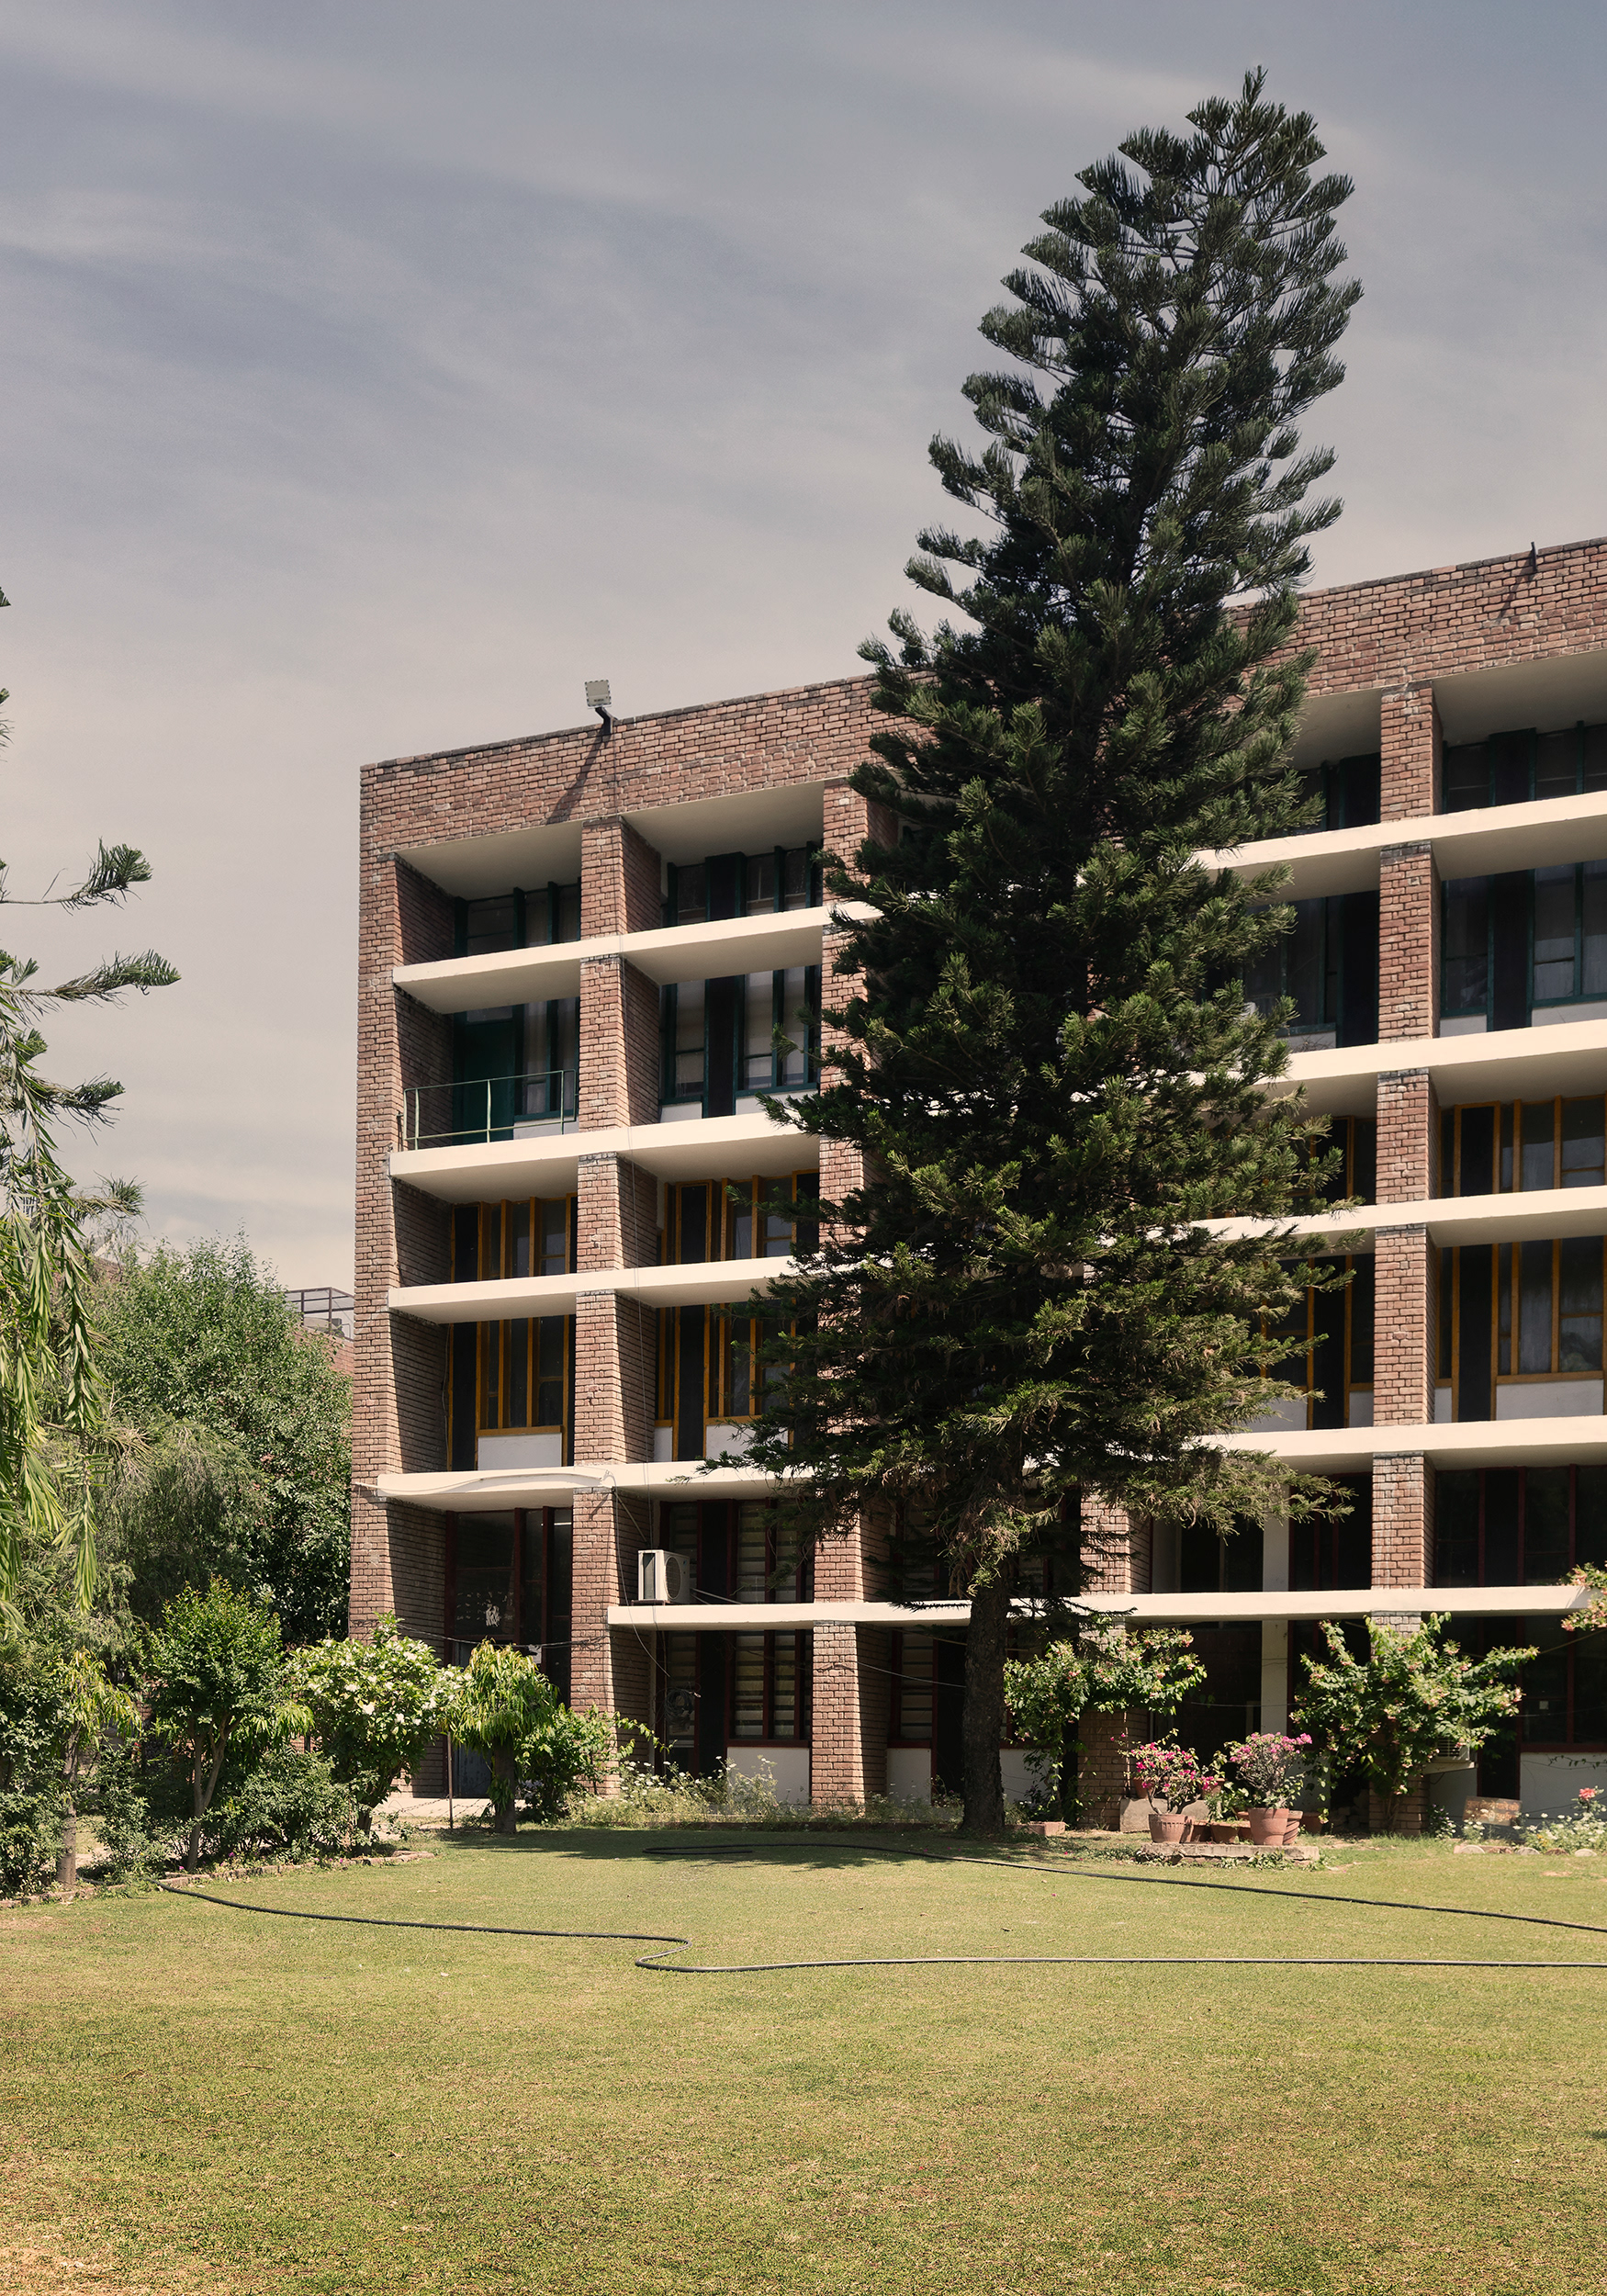
Women’s Polytechnic College. Challenging prevailing prejudices, U. Eulie Chowdhury was the principal architect of this building, as well as of the Home Science College. Eulie conceived a carefully considered building, with a beautiful brick and concrete façade in which brise-soleil are a defining element of the elevation. The building is accessed through a corridor that divides the structure into two parts: on one side, the classroom block; on the other, a large amphitheatre/auditorium complex.
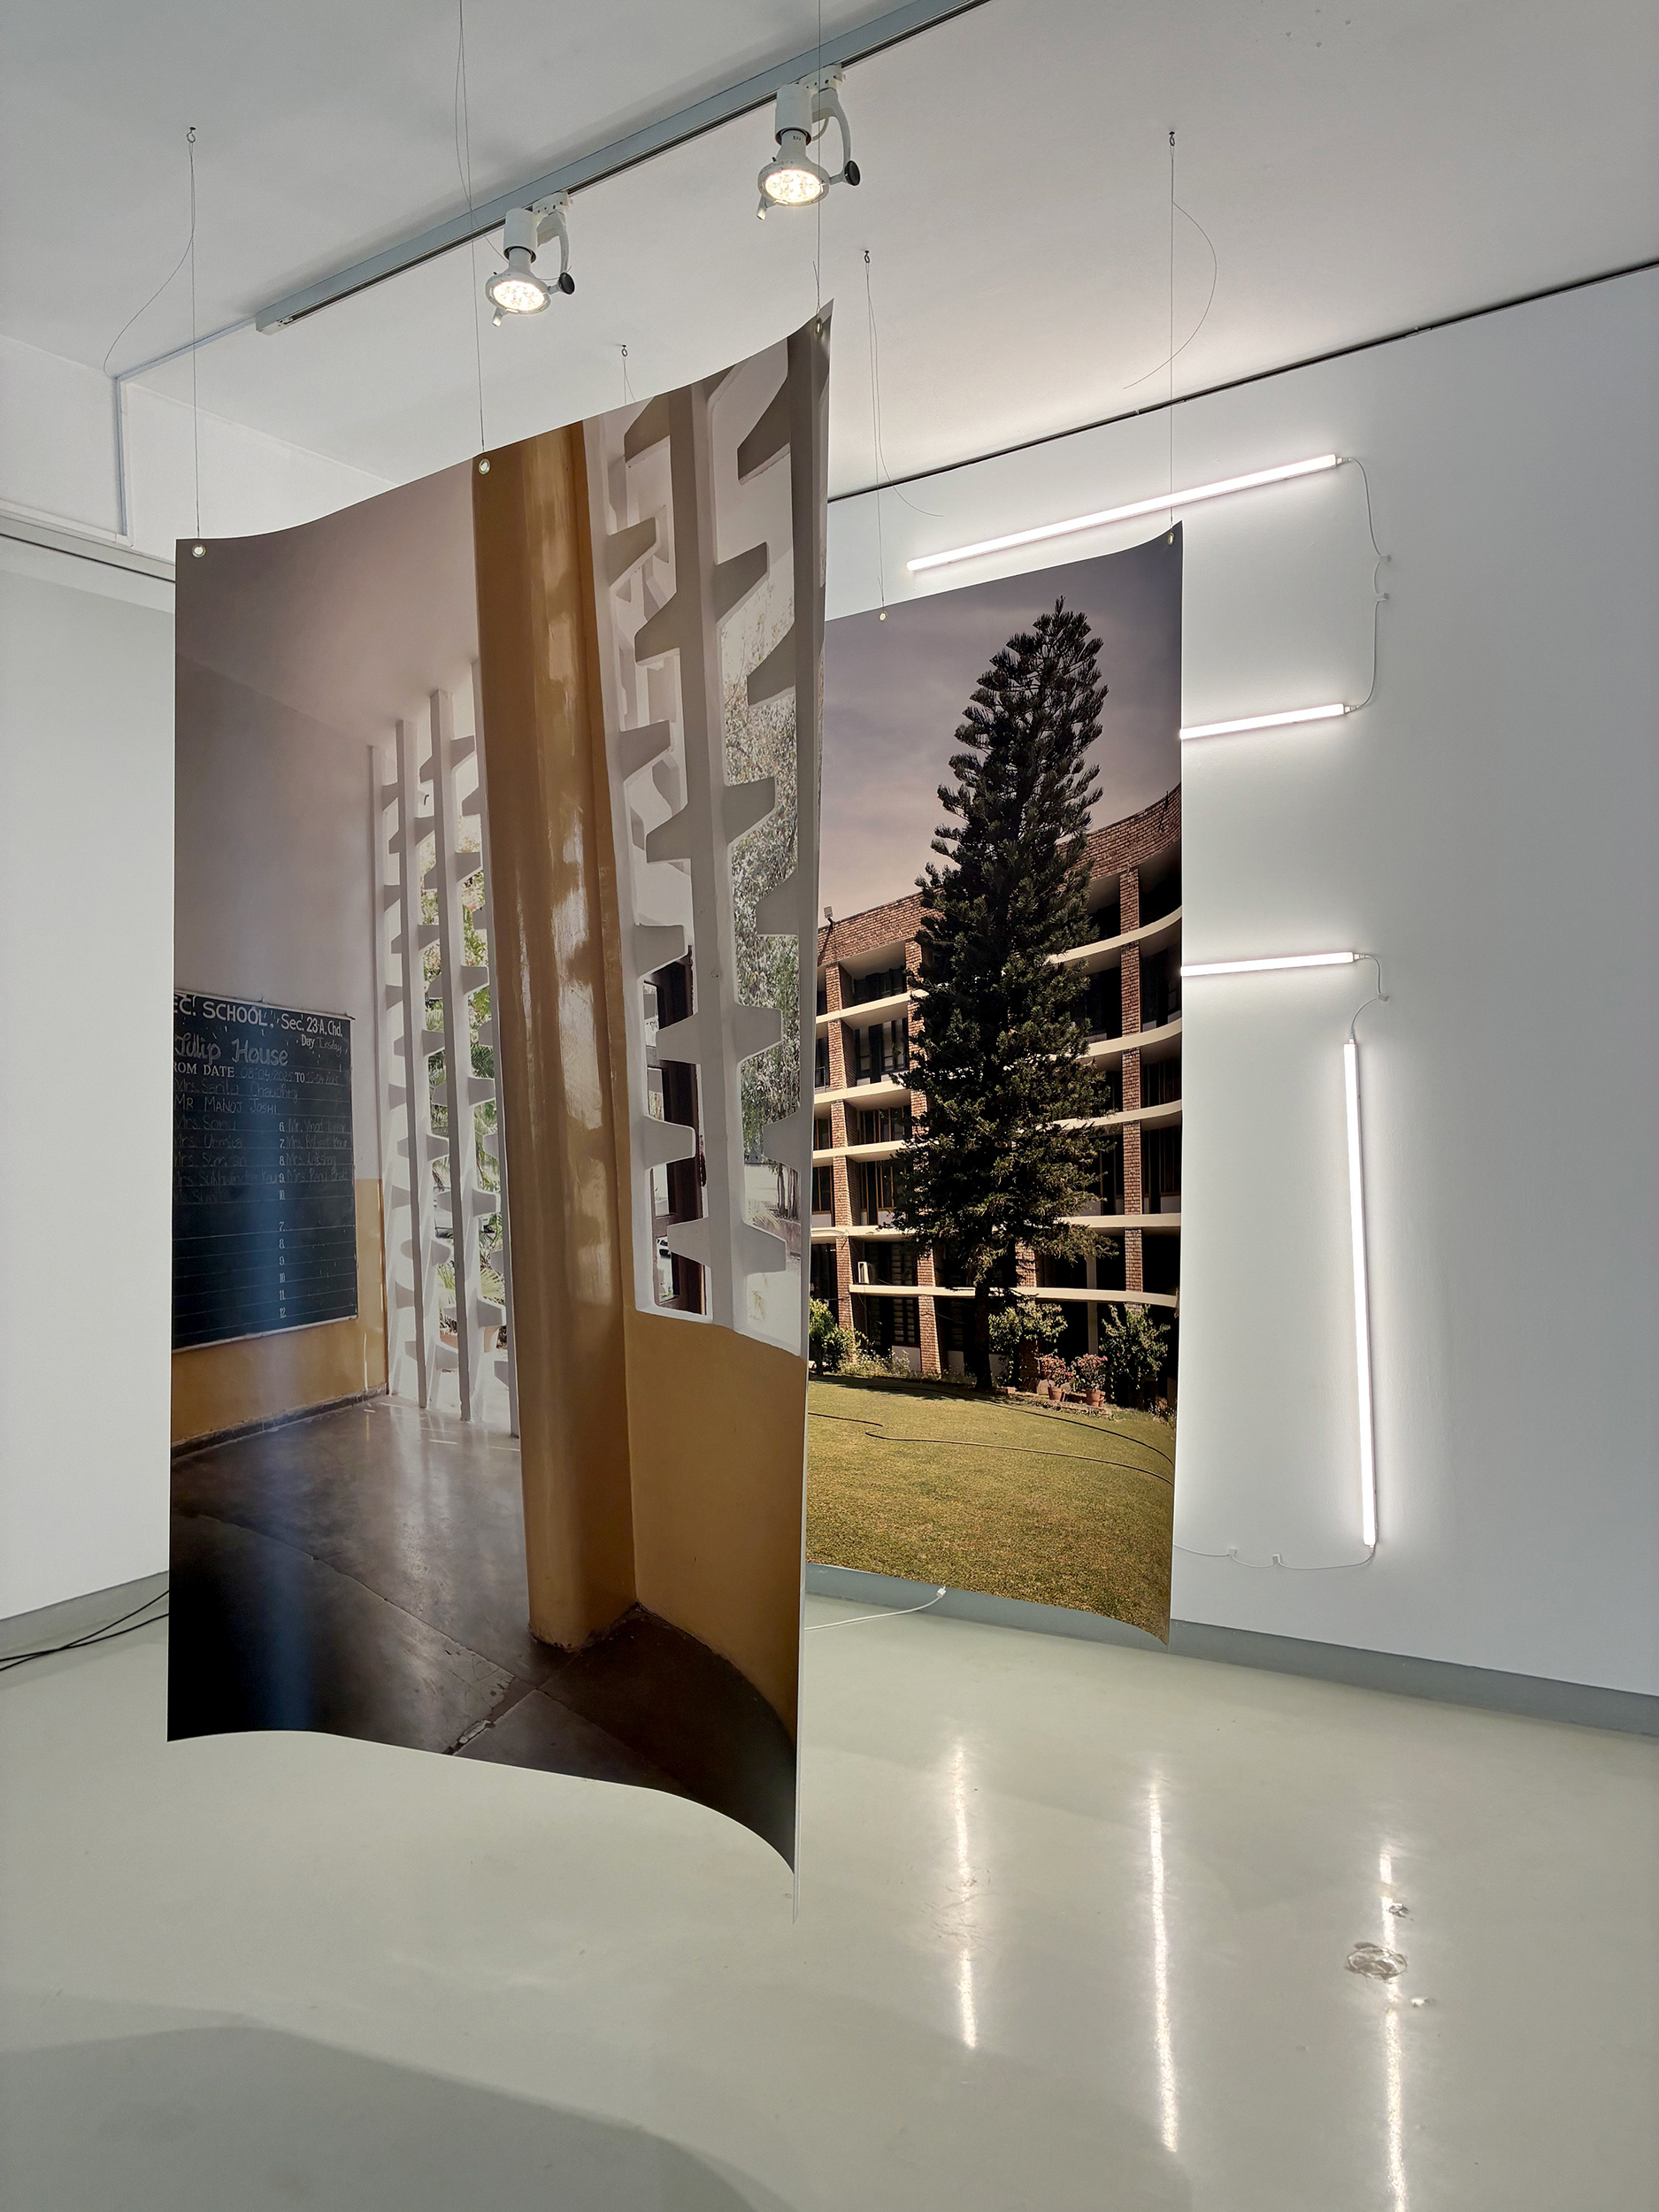
This installation consists of two translucent photographic prints suspended from the ceiling, backlit by six tubular lamps that cast onto the wall a pattern inspired by the jallies designed by Jane Drew for various buildings in Chandigarh. The front image depicts the Government Model Senior Secondary School (Sector 23), designed by Jane Drew; the rear image shows the Women’s Polytechnic College (Sector 10), designed by U. Eulie Chowdhury. The two images deliberately overlap and merge, becoming increasingly difficult to read. This gesture reflects the way in which women architects have often been obscured in the narrative of modern architecture. Jane Drew, the British architect, appears in the foreground; U. Eulie Chowdhury, the Indian architect, remains partially veiled—echoing the inequalities of visibility that have shaped architectural history. By bringing these two architects to the centre of the exhibition, Inês d’Orey extends a line of research that has marked her recent work: the investigation, identification, and photography of buildings designed by pioneering women architects of the first half of the 20th century. This gesture seeks not only to revisit the history of architecture, but also to rebalance the way in which that history is told.
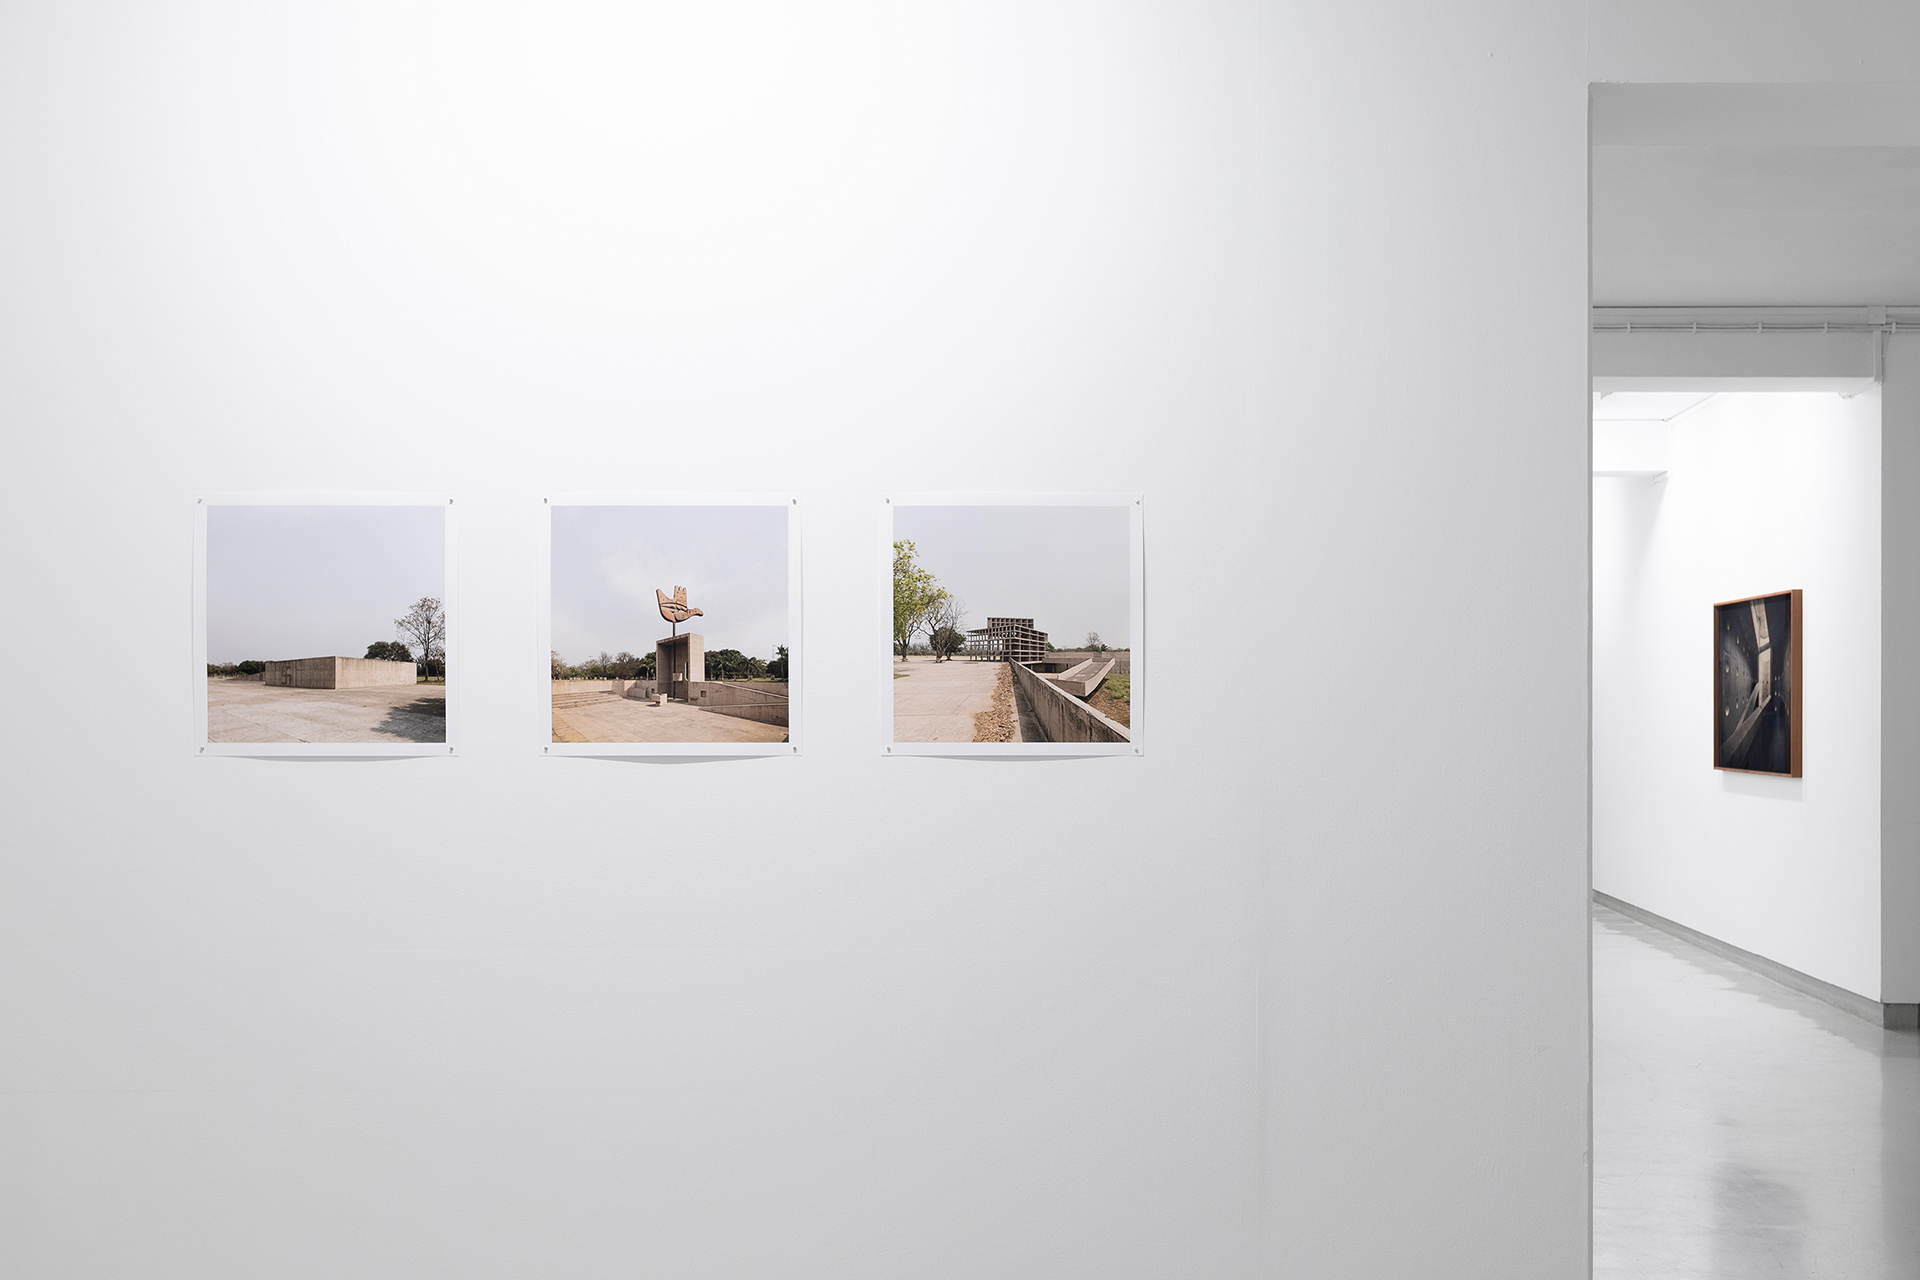
Exhibition view at Galeria Presença. 2026
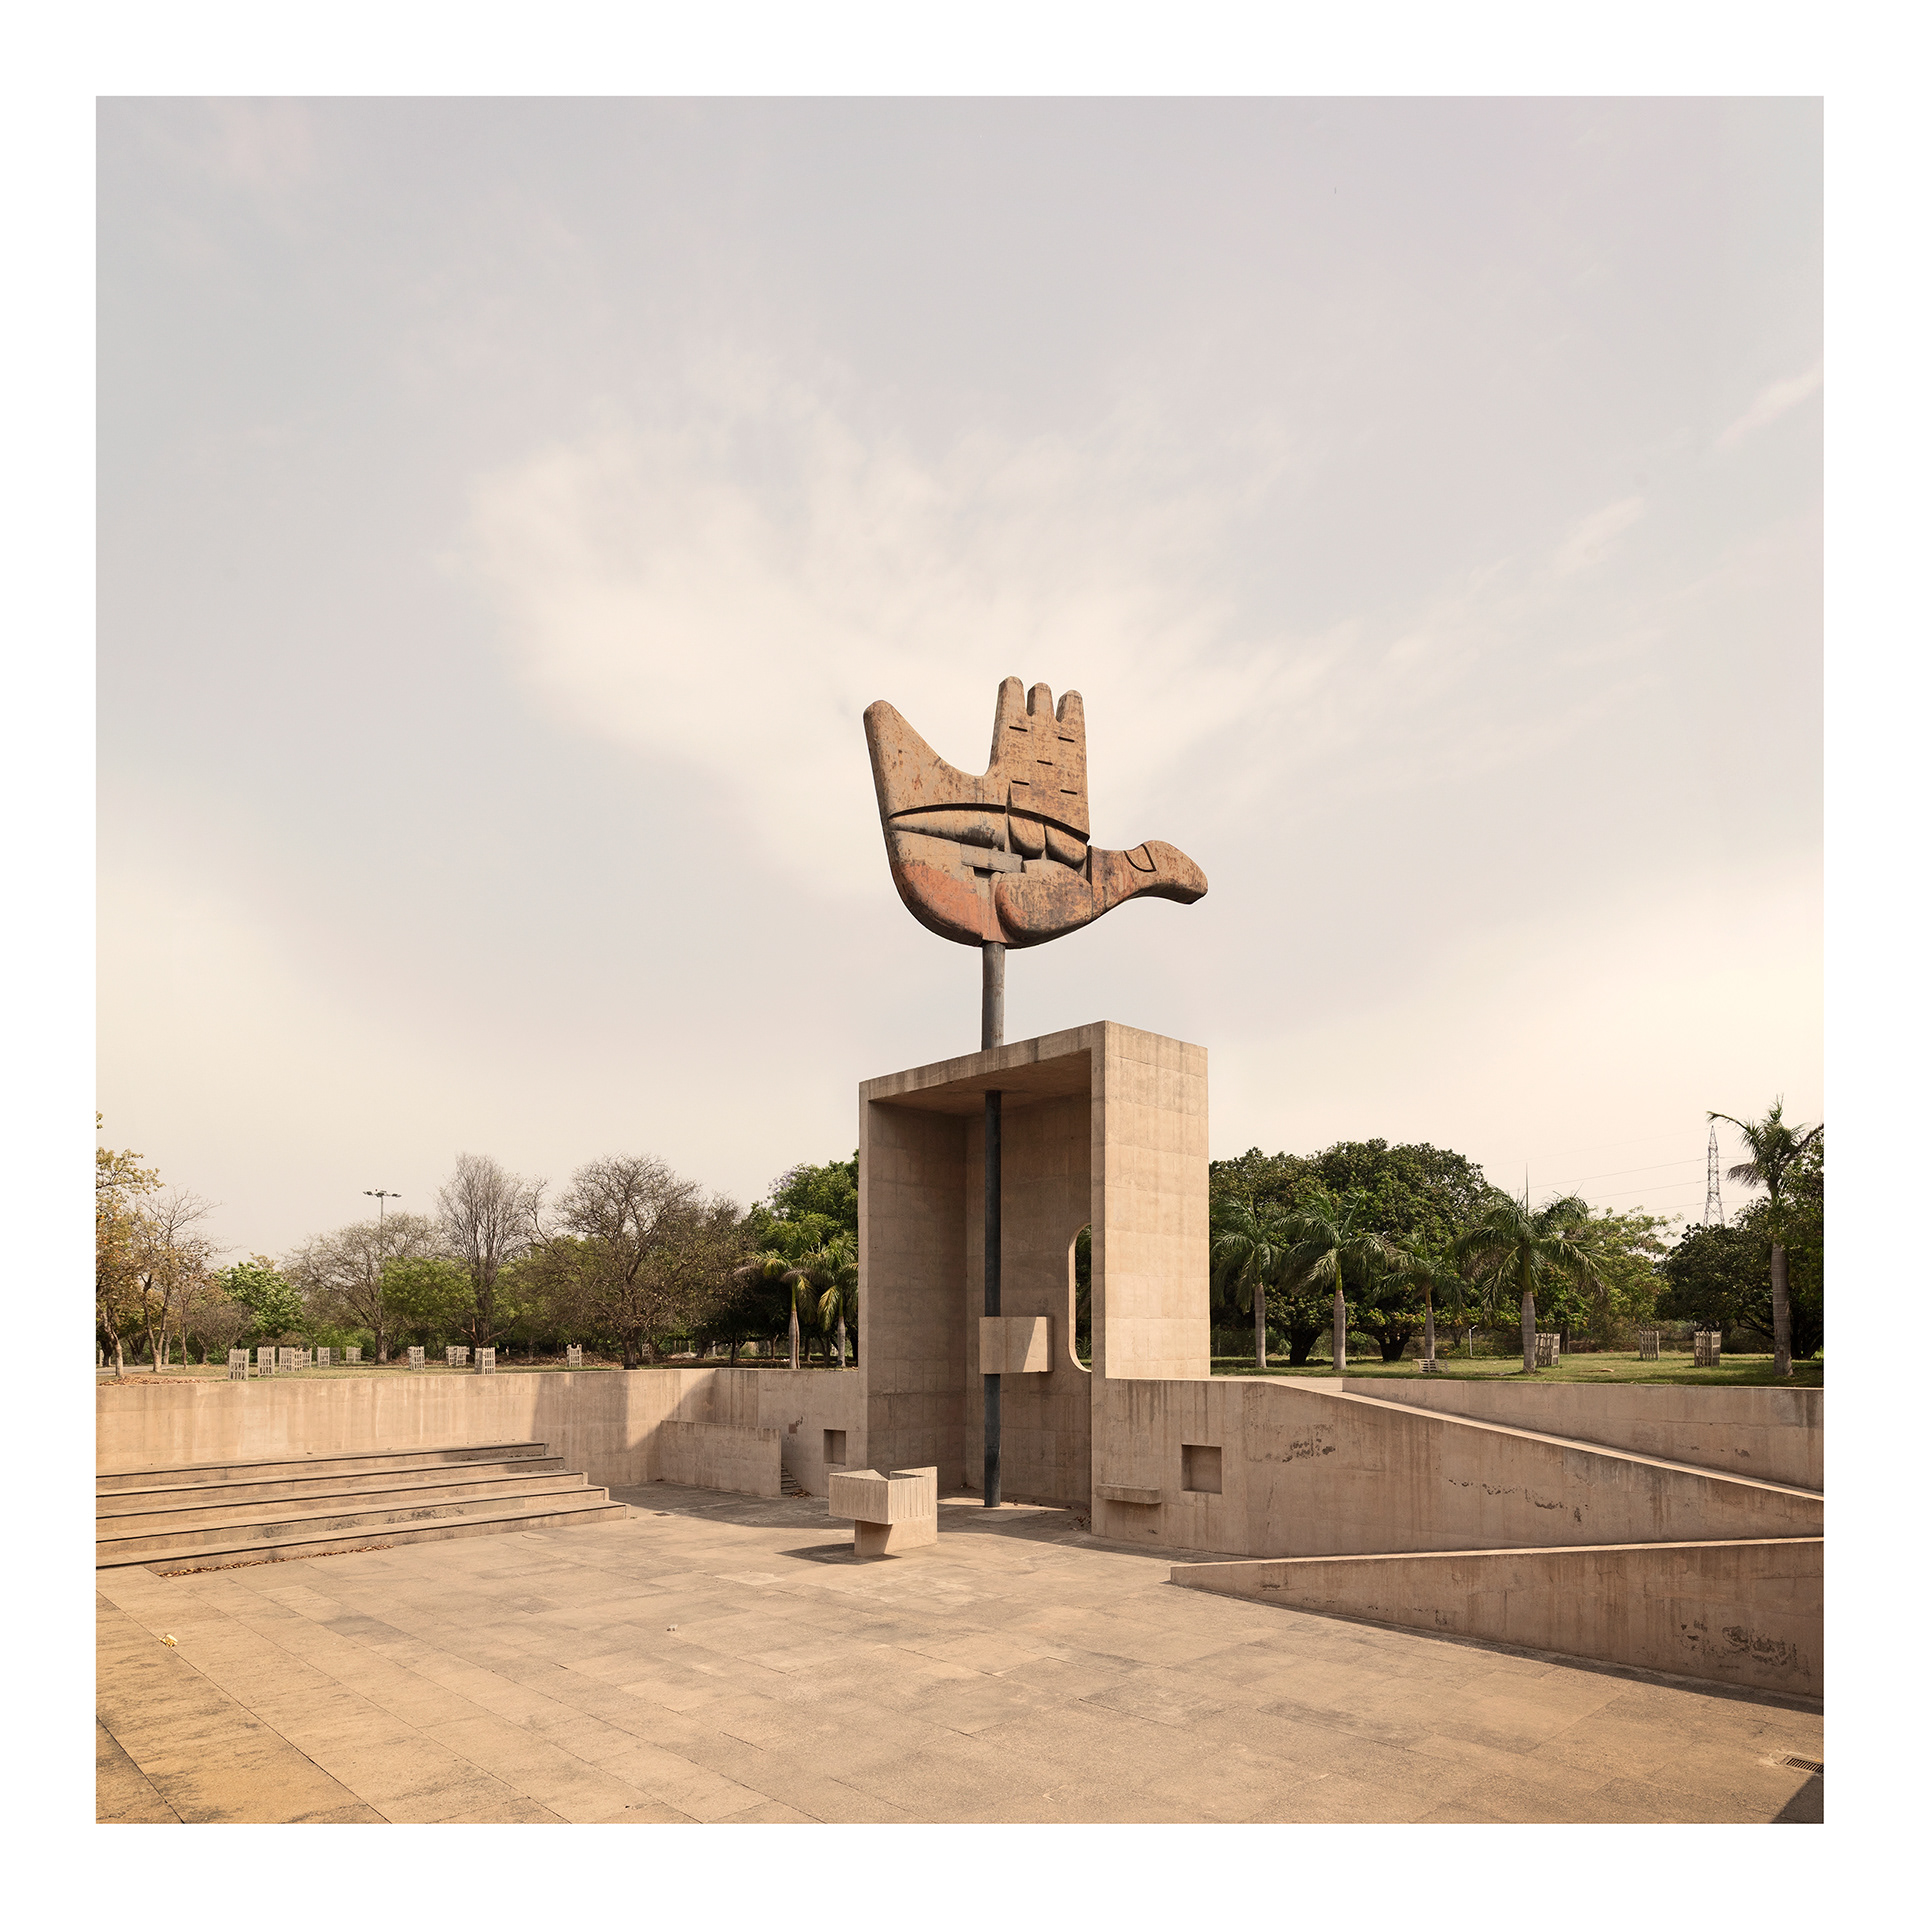
Capitol Complex #1. Fine Art Photographic Inkjet Print 50 x 50 cm. Edition of 3. The Open Hand, conceived by Le Corbusier as a symbol of Chandigarh, is a 14-metre-high bronze sculpture completed in 1985 in the Capitol Complex. Mounted on bearings, the hand turns with the wind, naturally orienting itself towards the square. For Le Corbusier, this open gesture symbolised a fundamental idea: “open to receive, open to give” — a metaphor for sharing, dialogue, and the circulation of people and cultures. Set within a “trench of reflection”, conceived as a space for assembly and public discourse, the sculpture stands as both a political and poetic emblem of the modern city envisioned for independent India.
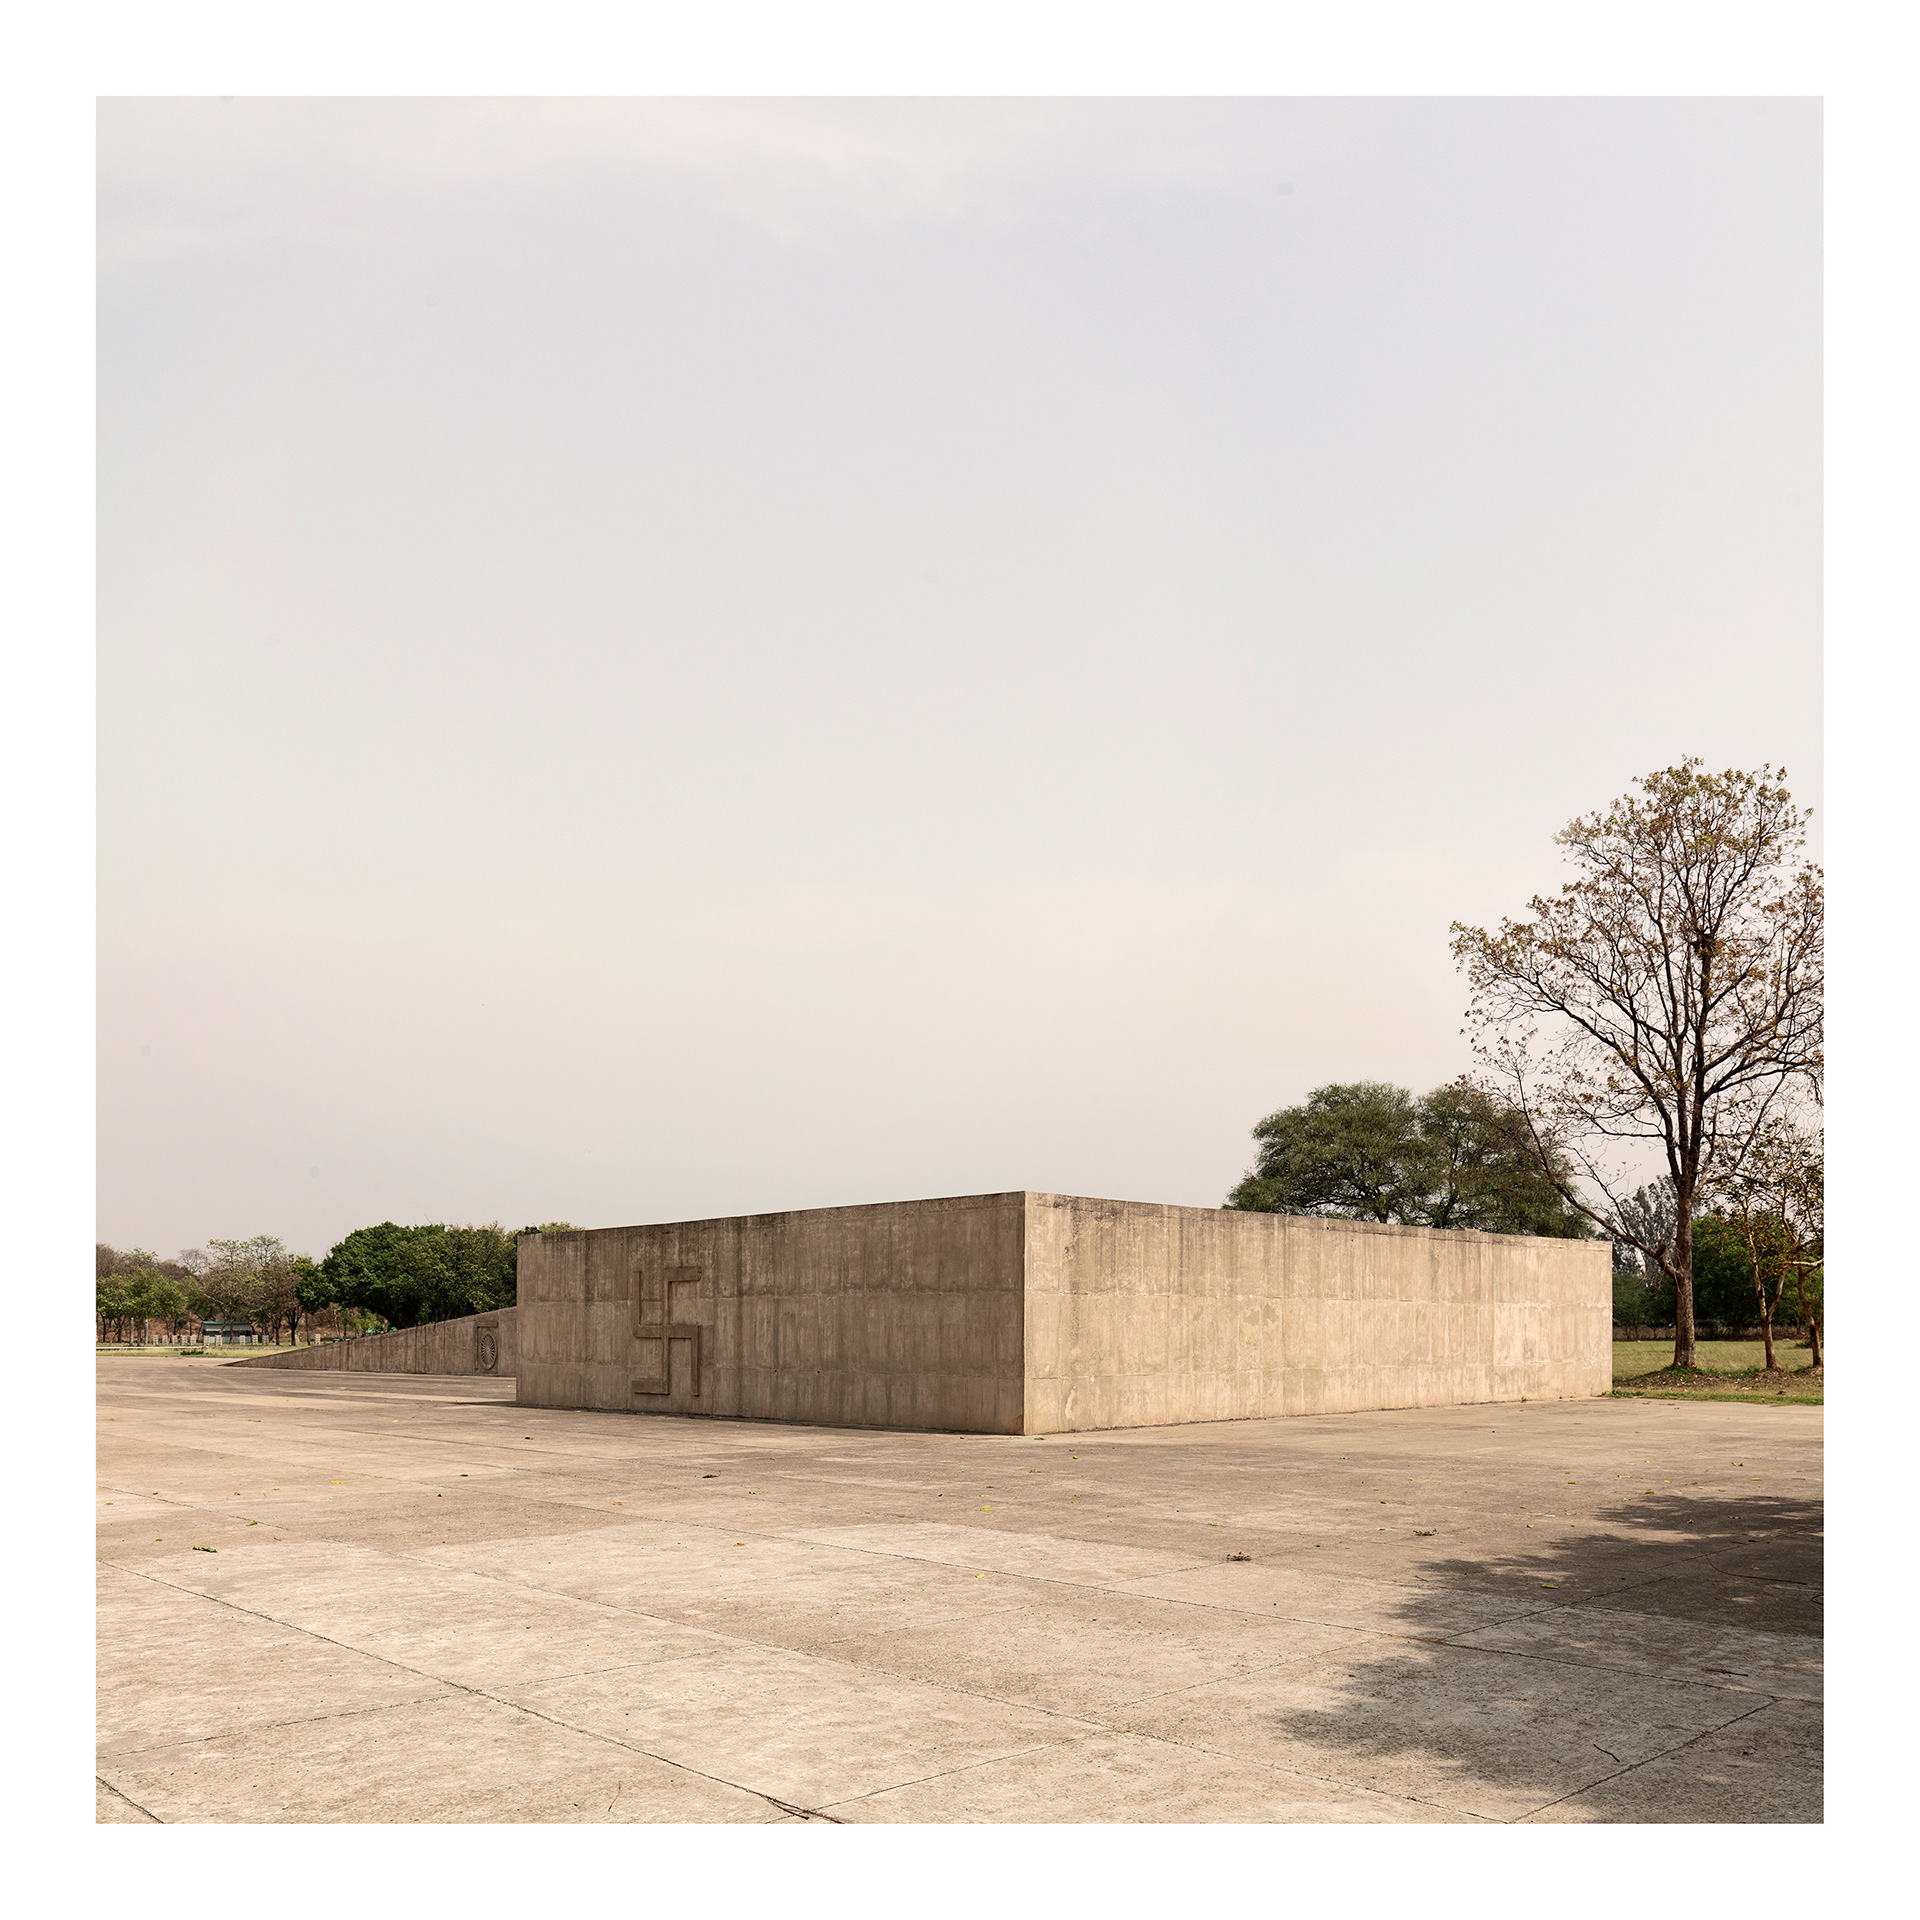
Capitol Complex #2. Fine Art Photographic Inkjet Print 50 x 50 cm. Edition of 3. The Martyrs’ Monument, in the Capitol Complex, was conceived by Le Corbusier as a memorial dedicated to those who died during India’s struggle for independence. Its abstract and austere form is inscribed within the monumental landscape of the complex, evoking memory, sacrifice, and dignity. More than a commemorative monument, it functions as a symbolic space for contemplation at the civic heart of Chandigarh. The symbols engraved on the walls of the Martyrs’ Monument are the Indian dharma wheel and the swastika, a symbol of the seasons or cycles of human life.
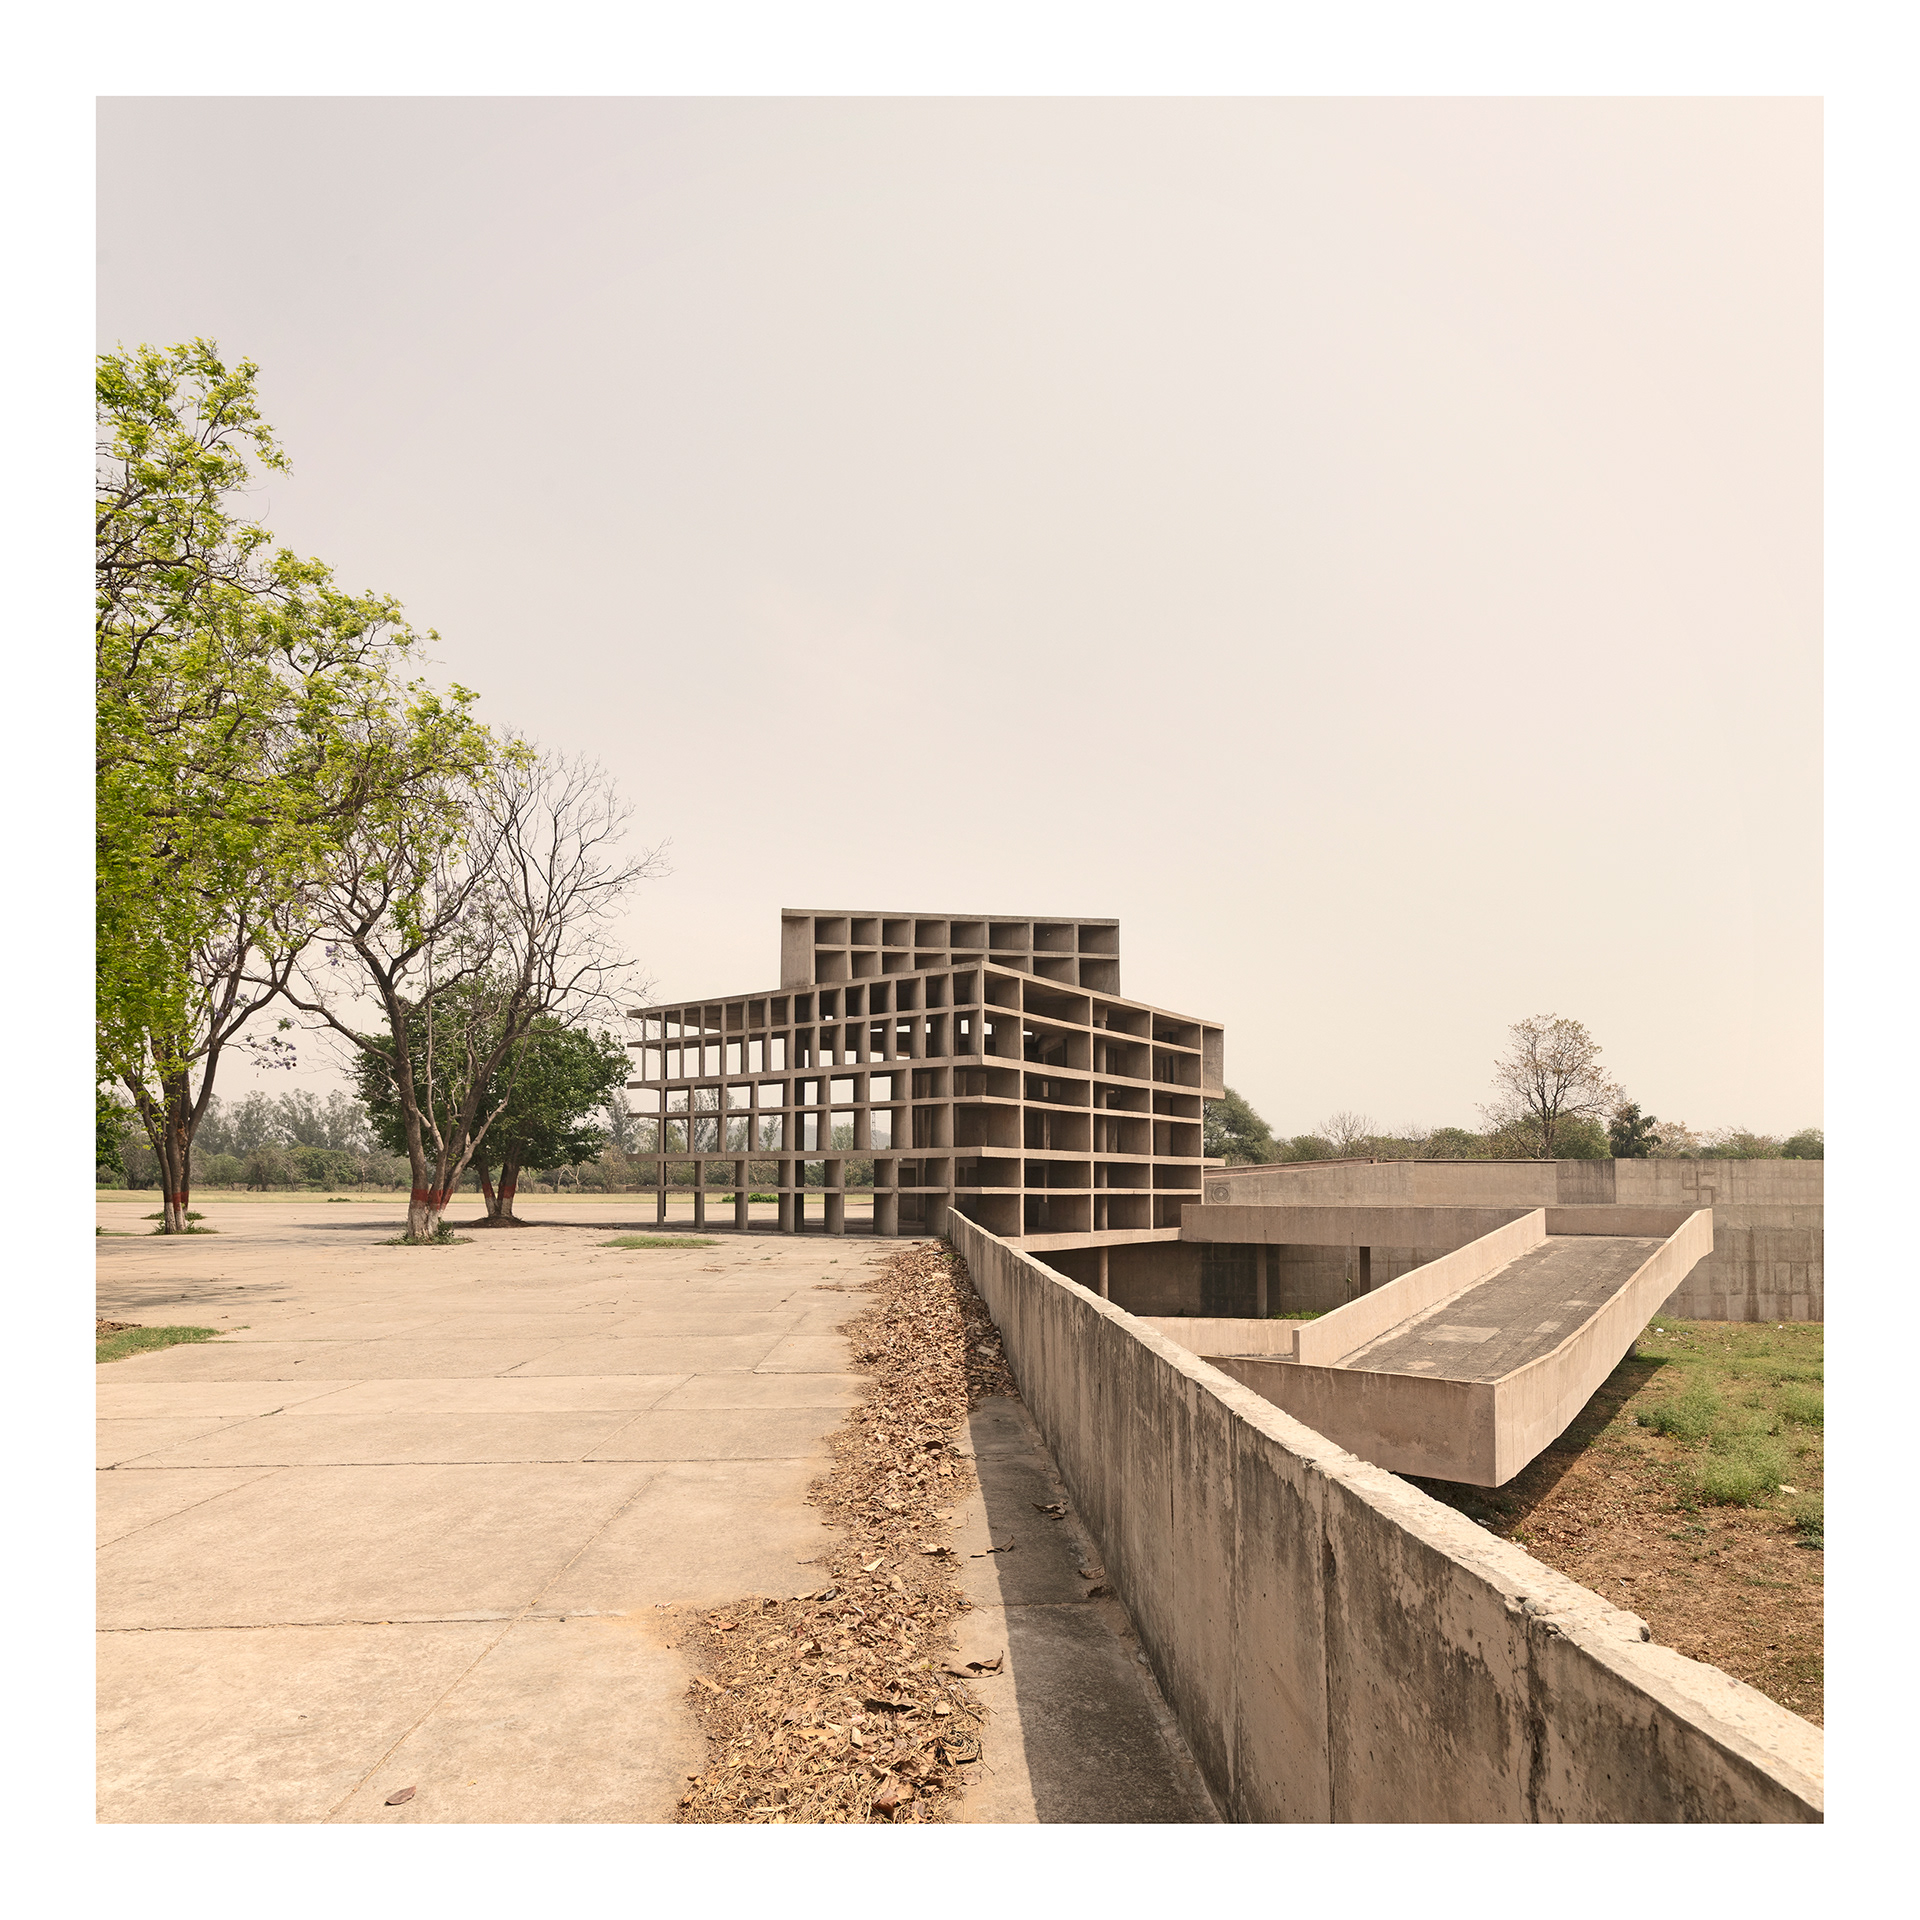
Capitol Complex #4. Fine Art Photographic Inkjet Print 50 x 50 cm. Edition of 3.
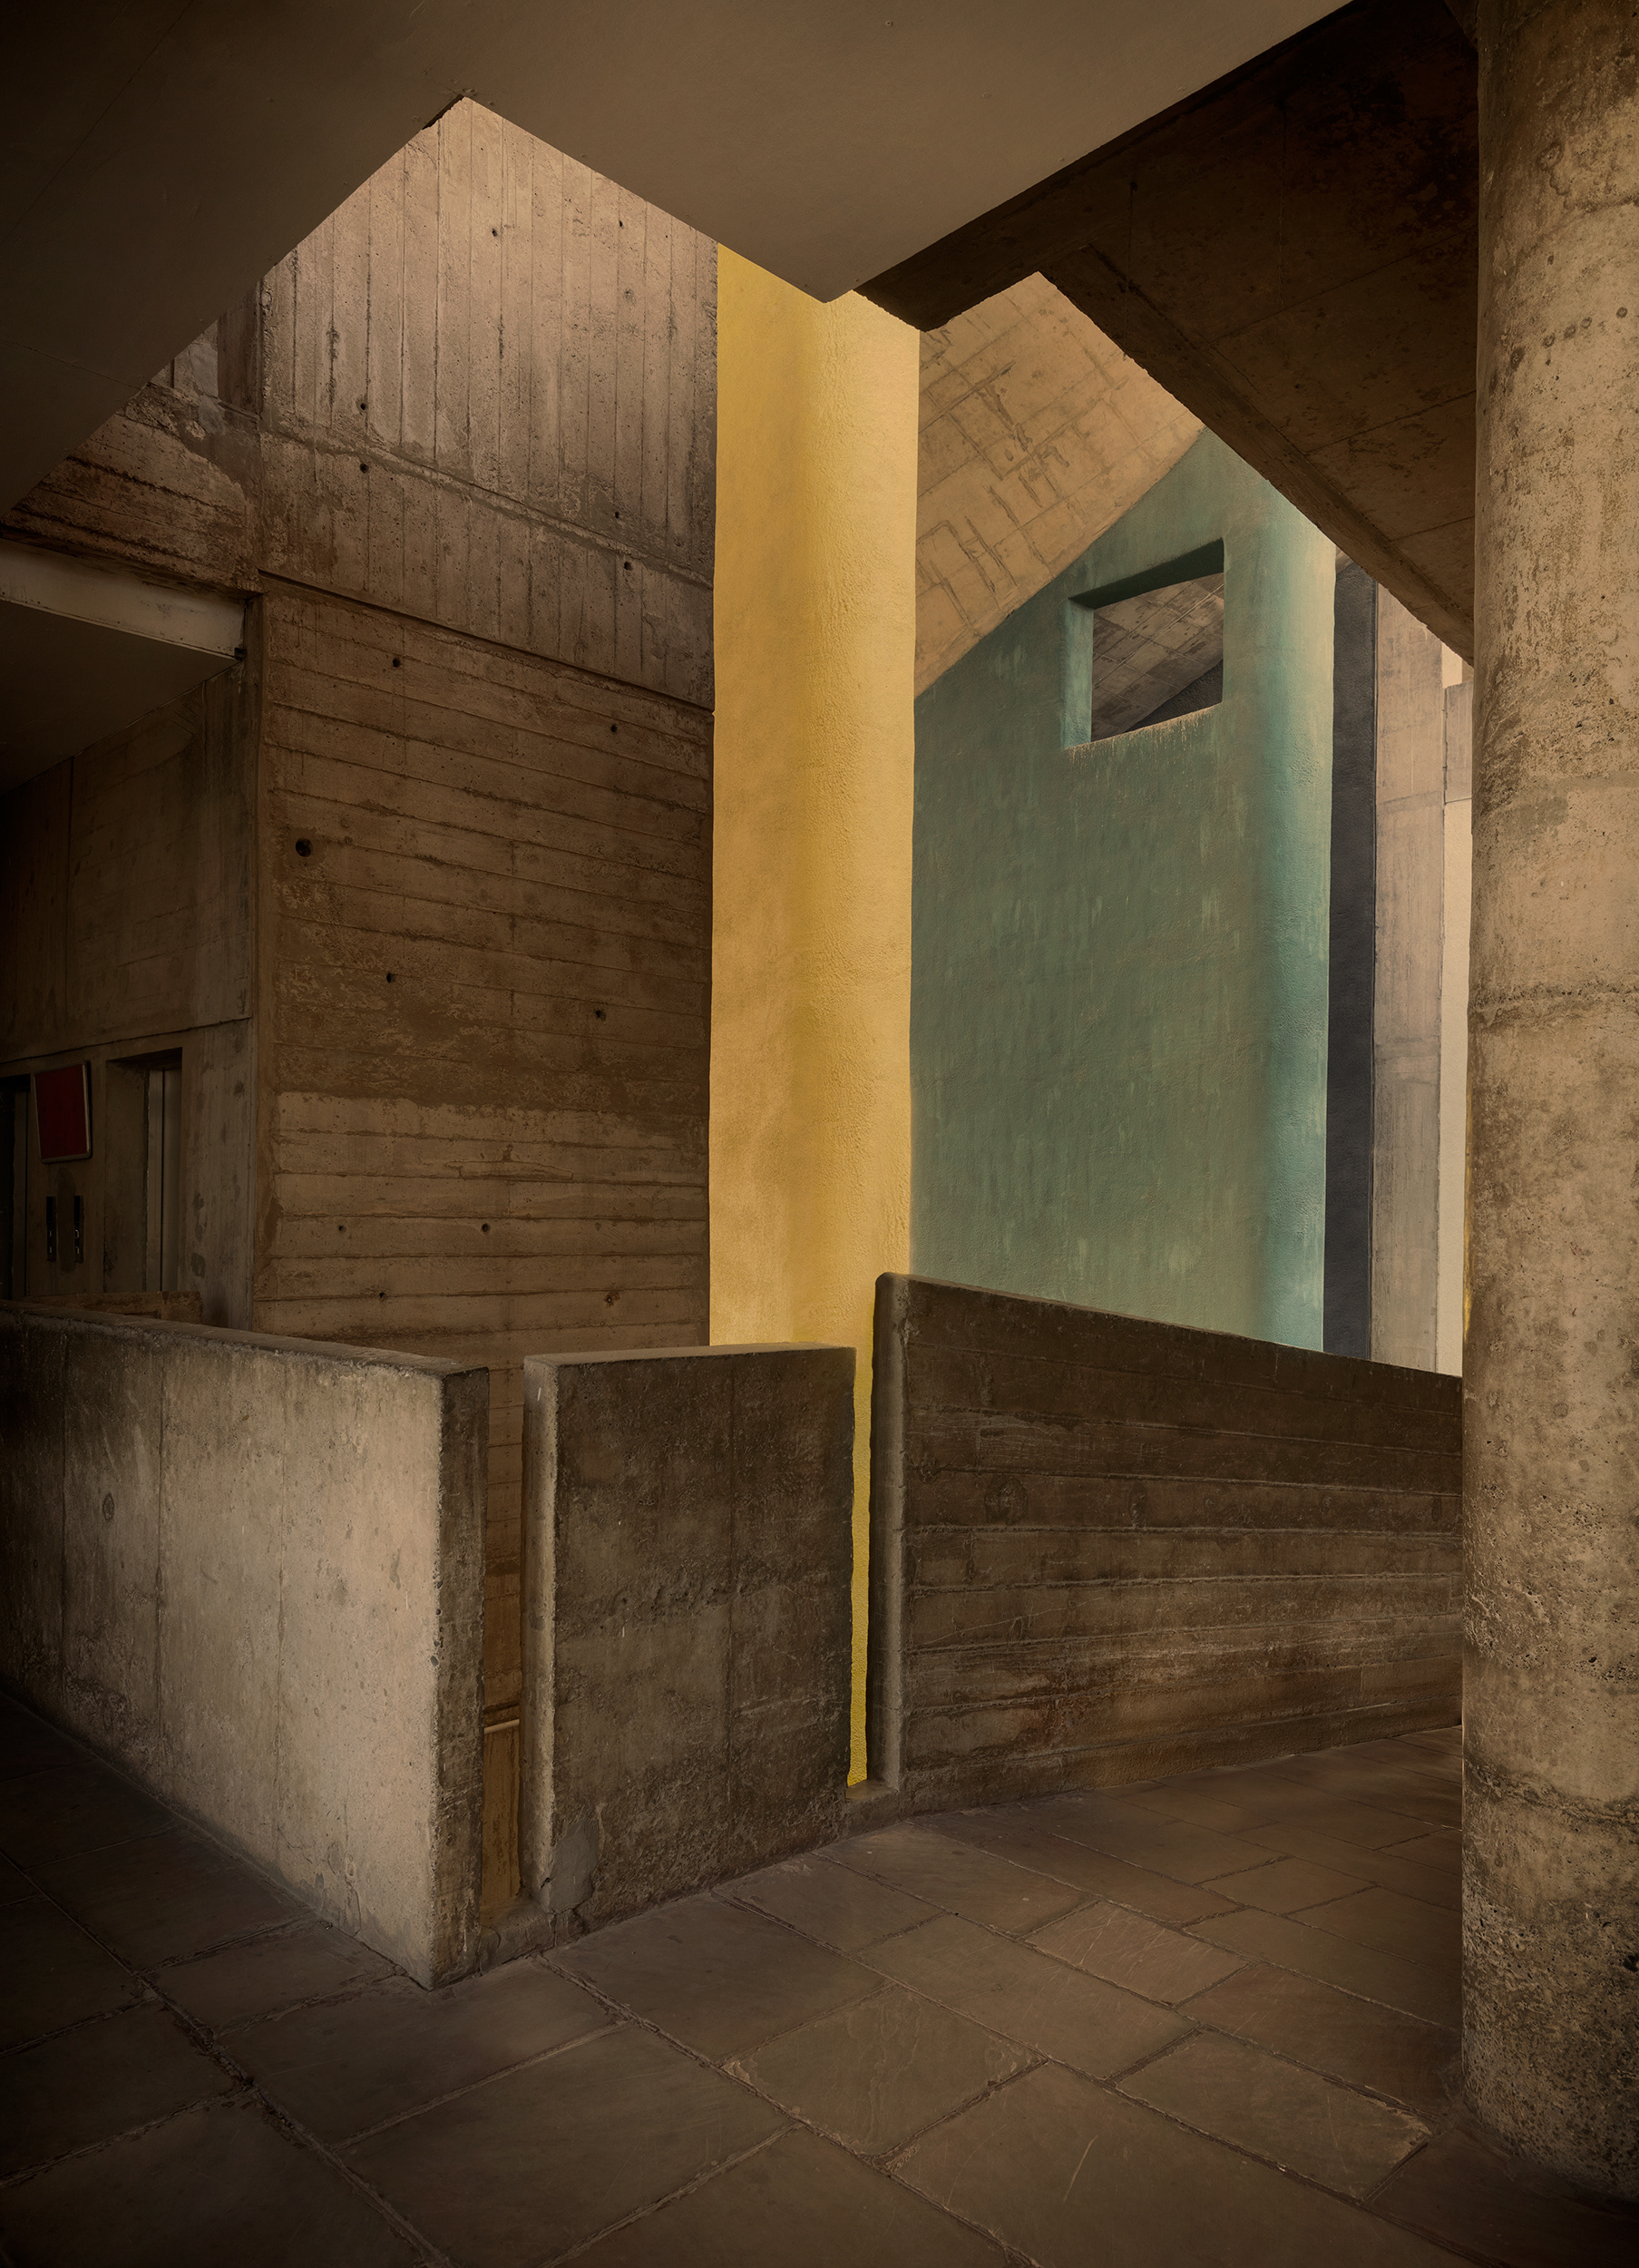
High Court #4. Fine Art Photographic Inkjet Print 135 x 100 cm. Mahogany frame with museum glass. Edition of 3.
Inês d’Orey in Chandigarh
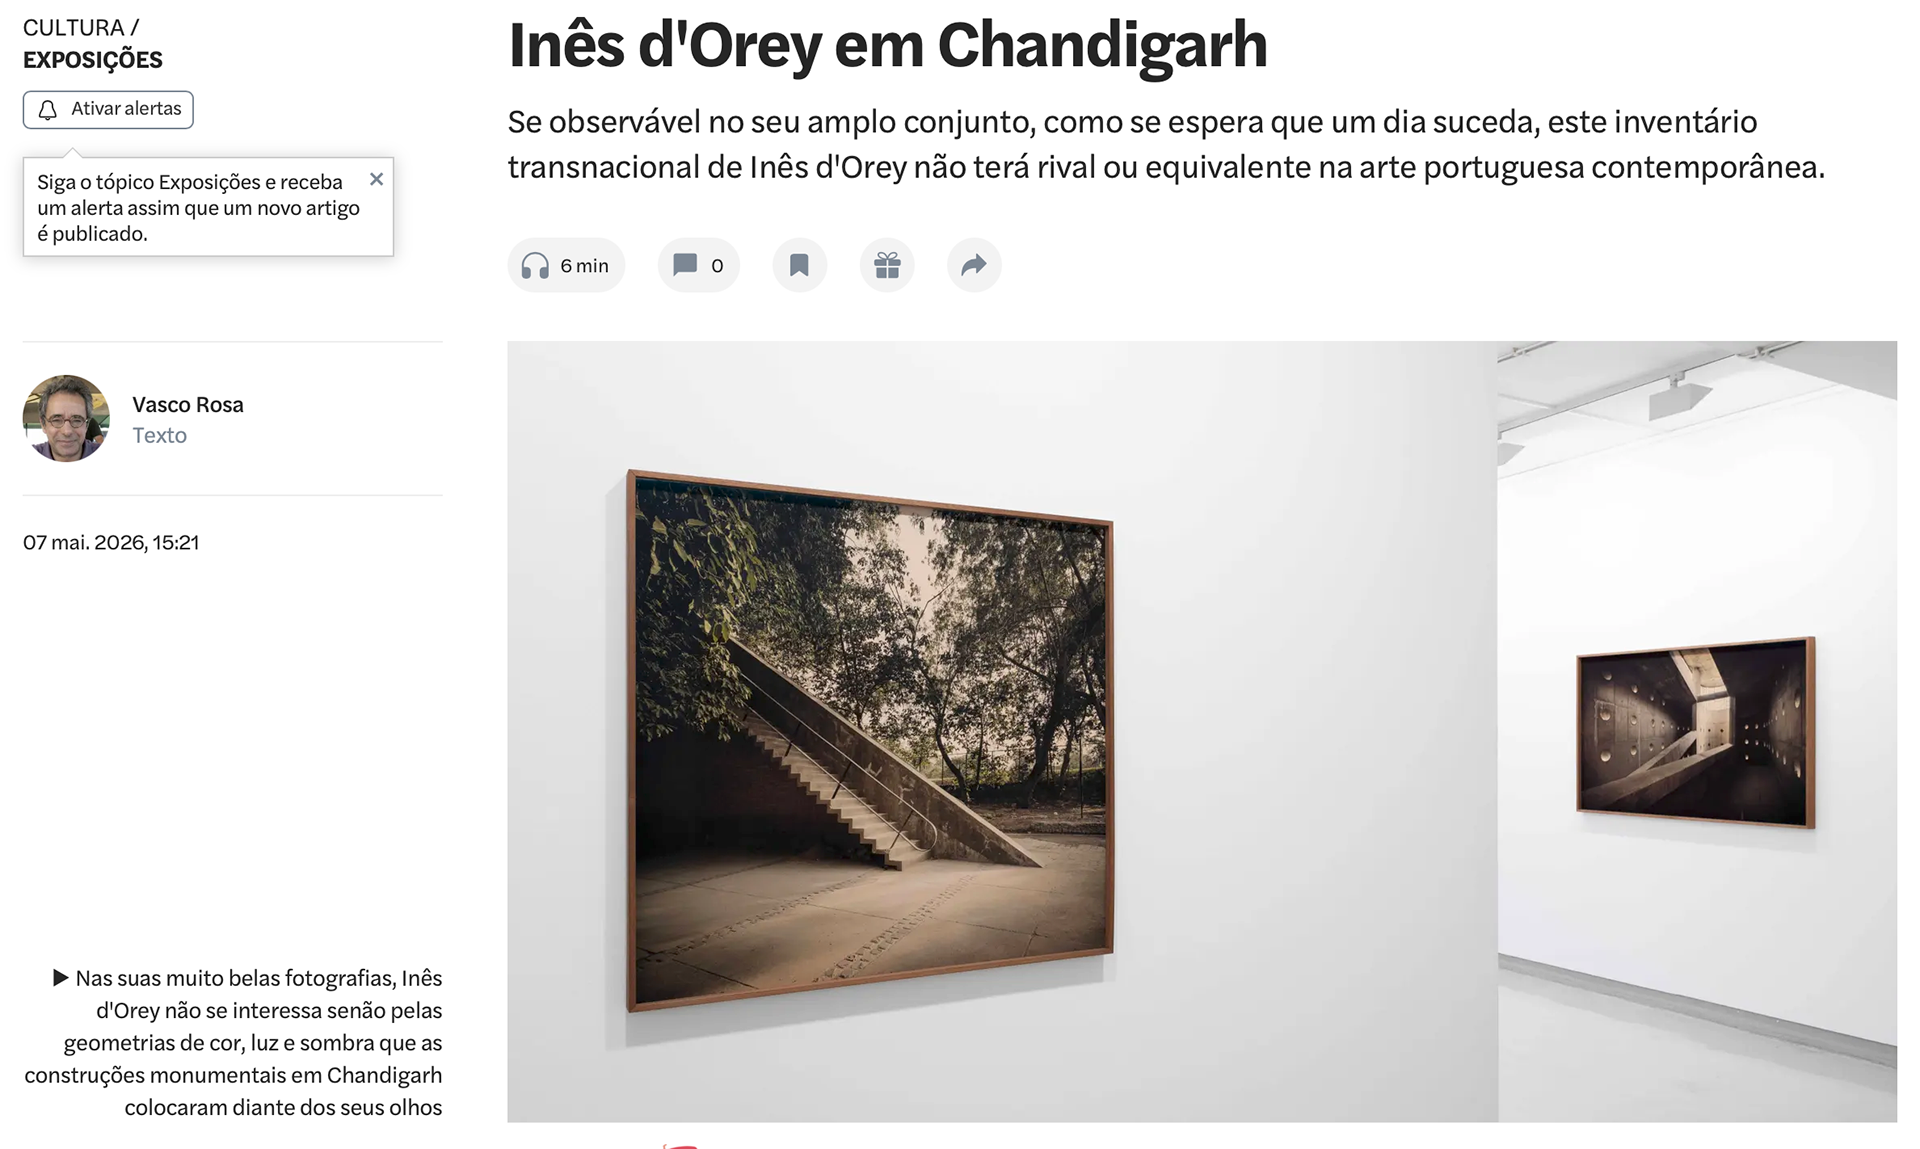
if observable in its broad entirety, as one hopes will happen one day, this transnational inventory by Inês d’Orey will have no rival or equivalent in contemporary Portuguese art.
Written by Vasco Rosa in Observador 07.05.2026
At Galeria Presença, in Porto (Rua Miguel Bombarda, 570), the architecture photographer Inês d’Orey presents the exhibition Soul Complex, on view until 9 May.
Anyone familiar with her books Porto Interior, 2006-2011 and Beograd Concrete, or aware of the work she has carried out through artistic residencies in different European cities, such as Copenhagen, Bucharest and Aahrus, or even on trips to Buenos Aires and Tokyo, cannot fail to be interested in what the photographer brought back from her visit to the Indian city of Chandigarh, at the foothills of the Himalayas, in June 2025. Neither the English designation Soul Complex helps to situate this new campaign, nor was this the first time that Portuguese people have taken an interest in the Indian city conceived from scratch by Le Corbusier and Pierre Jeanneret with the collaboration of British and local architects (see Paula Santos, 1991 Chandigarh, Porto: Circo de Ideias, 2011, 52 pp.), yet Inês d’Orey’s surprising work demands our attention or curiosity, because of what it conveys through its fresh and questioning gaze upon environments that, at different latitudes, periods and styles, the architects’ designs brought to multiple spaces of habitation and leisure.
The absence of human figures paradoxically, exponentially, amplifies the temporality of the photographed spaces, allowing us to fantasise about the memory of what was lived in public spaces as well as in private spaces.
In this exhibition we encounter again the use of backlit mechanisms that the artist discovered in vintage shops, as had happened in other exhibitions and in an initiative in the shop windows of a commercial street in the centre of Porto, but also the artist’s habitual parsimony of information about the records selected. A gallery handout gives us a modest minimum of information about the photographic subject, perhaps intending that we should all know what we are looking at, but this singular way of exhibiting and presenting, in a country with very little interest in other latitudes (has anyone monitored the quantity, quality and geography of the foreign press read in Portugal across different media and devices?), seems somewhat imprudent. Outside the — now they say “bubble” — of architecture and design, few will immediately recognise Chandigarh as one of the greatest experiments in the integrated creation of public and residential facilities on a large scale, from urban planning to domestic furniture and lighting, led in the 1950s by Le Corbusier-Jeanneret and local associates, and which was, one might say, a direct inspiration for the creation of Brasília.
At the end of the century, relevant literature on the new city emerged, from Kiran Joshi, Documenting Chandigarh (1999, 286 pp.), in the same year that two French antique dealers, Éric Touchaleaume and Gérald Moreau, made their first of many trips to the Indian city in search of chairs and other furniture, at the time rejected or abandoned by the population and the administration (they made a 640-page book about this in 2010, L’aventure indienne), but subsequently readmitted and legally protected by the authorities of India, as well as sold at auctions or reproduced in Western replicas (including, a few years ago, by the Portuguese Kinda). In 2014, the Parisian Galerie Patrick Seguin published Le Corbusier, Pierre Jeanneret: Chandigarh, India, 1951-66, however the bibliography is extensive, with articles in magazines and several exhibition catalogues, such as the one organised in Milan by Piergiorgio Sclarandis in 1993. To give an idea, a small side table for students designed in teak by Jeanneret, and in excellent state of conservation, was sold by Sotheby’s for 7,000 dollars.
In her very beautiful photographs, Inês d’Orey is interested in nothing but the geometries of colour, light and shadow that the monumental constructions in Chandigarh placed before her eyes, in the Nirman theatre, the High Court, the Parliament, the hospital complex or the indisputable Tower of Shadows, or even in a sports stadium, and which are now presented to us in large formats or in small lightboxes in beautiful wood. The artist’s habitual parsimony, also evident in the reduced number of images in Beograd Concrete, the catalogue of the exhibition of the same name at Galeria das Salgadeiras in Lisbon, did not wish to make greater use of the ample space of Galeria Presença, leaving us with the bittersweet feeling of someone who would have liked to have seen more. For one thing seems certain: if observable in its broad entirety, as one hopes will happen one day, this transnational inventory by Inês d’Orey will have no rival or equivalent in contemporary Portuguese art.